Building envelope consulting that finds the source, not the stain.

One engineer diagnoses the failure, designs the remediation, and writes the tender, sealed from first site visit to sign-off.

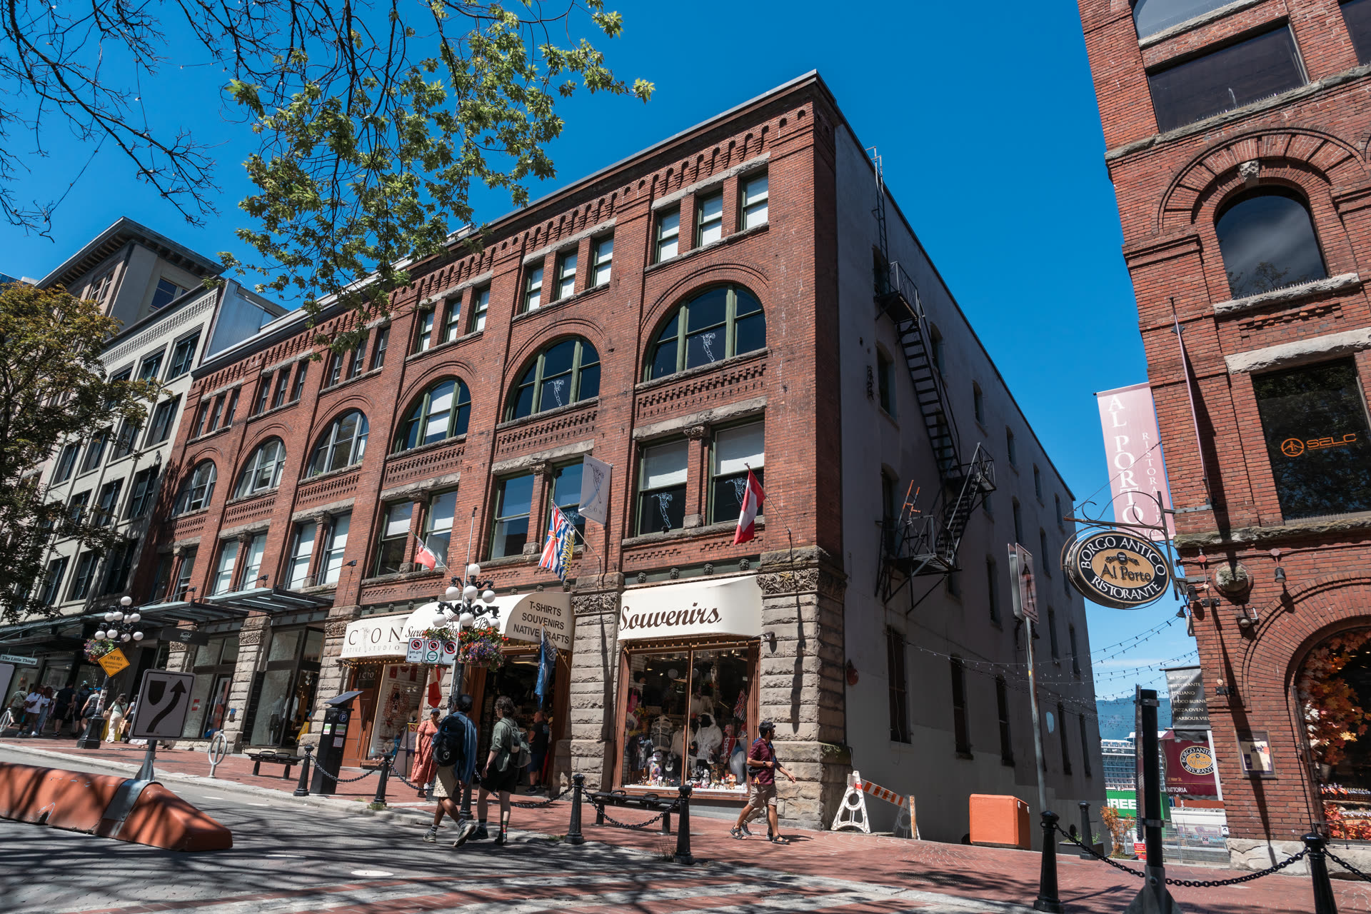
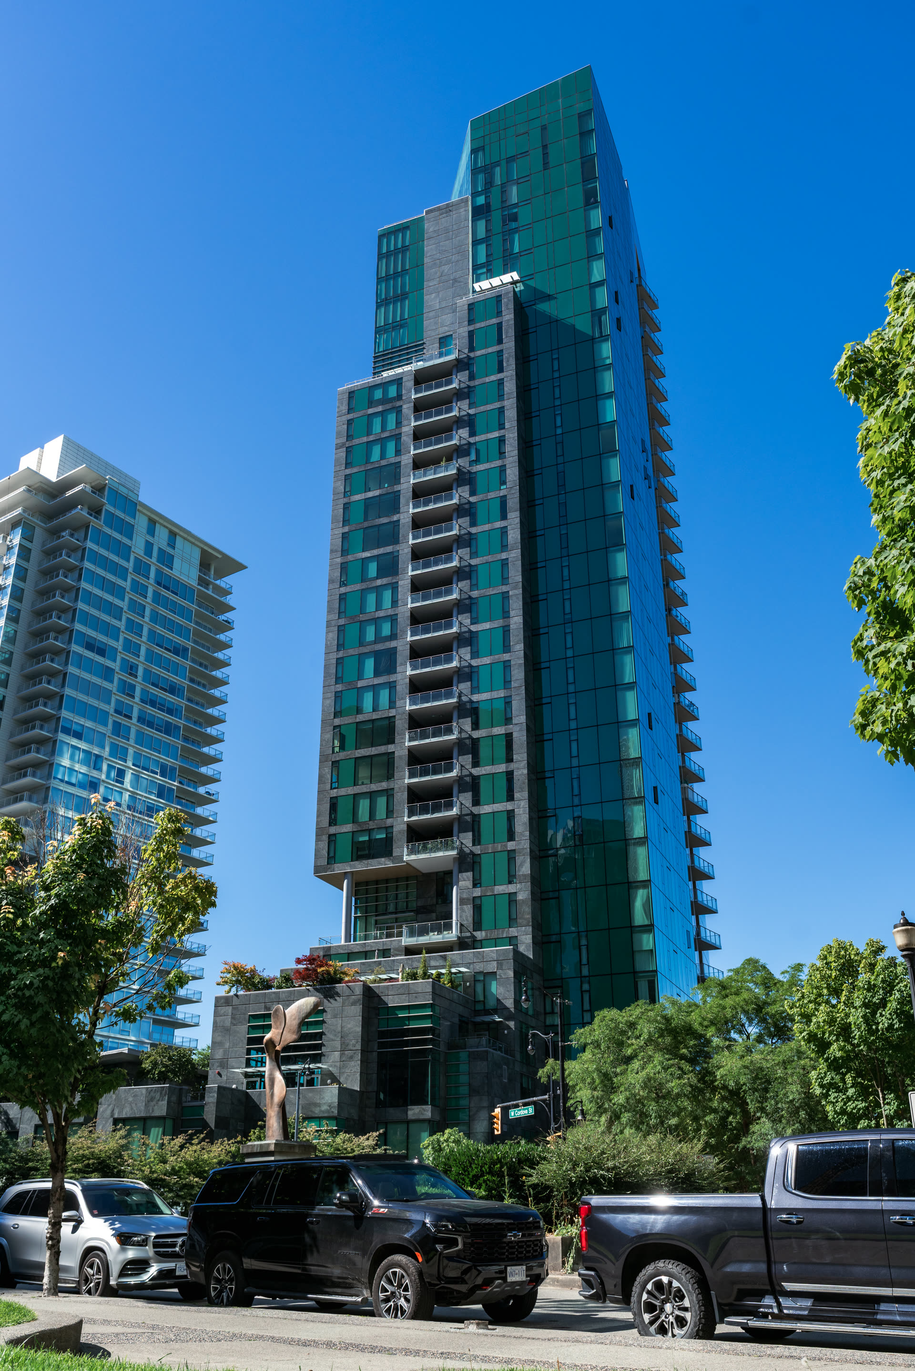
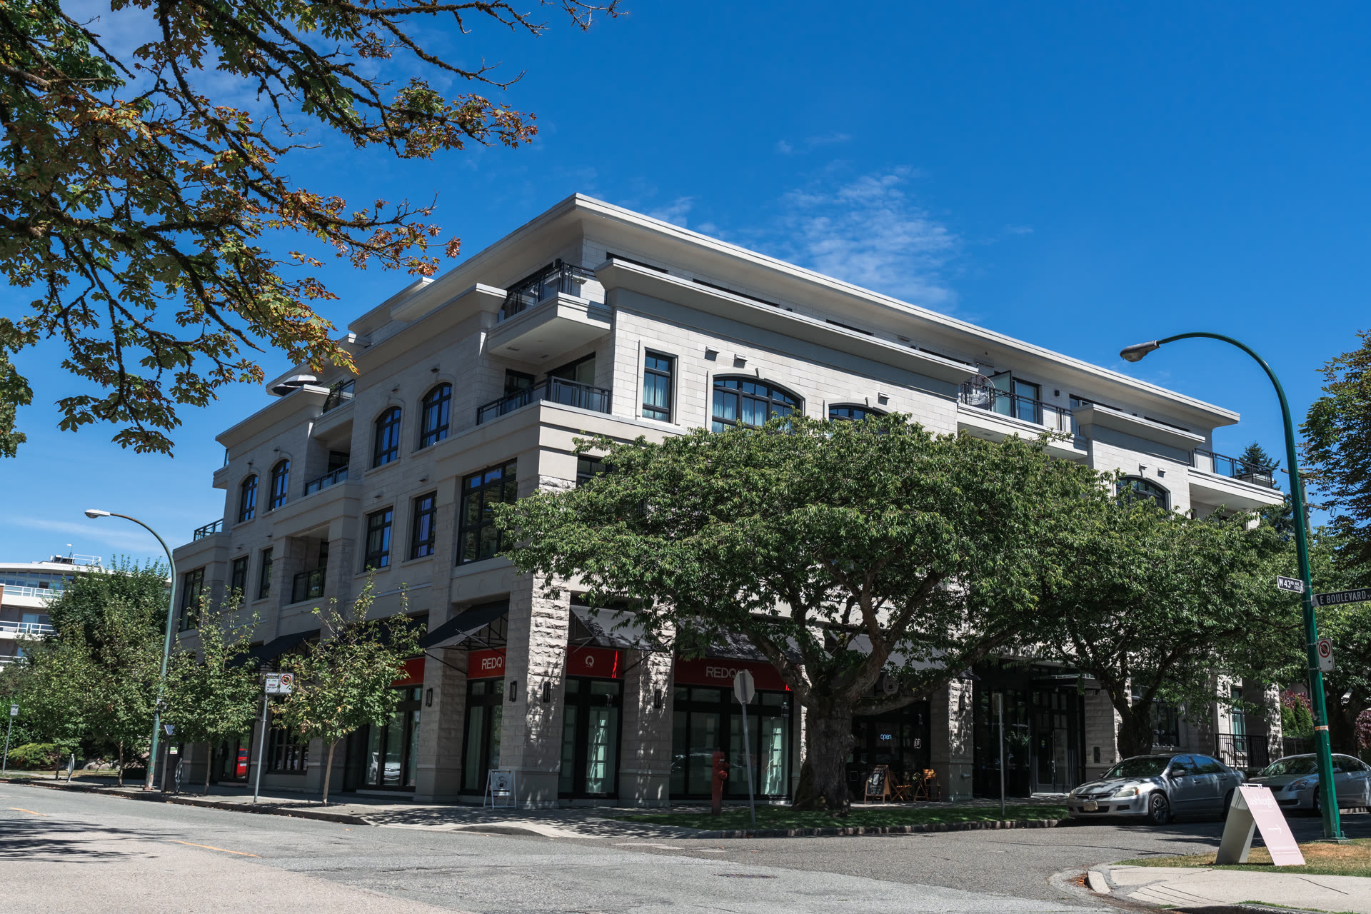
Multi-family residential building envelope under assessment in British Columbia Building envelope, multi-family residential, British Columbia Strata building envelope assessment, British Columbia
Diagnostics · remediation design · tender documents · construction oversight
Water ingress Air barrier failure Thermal bridging Cladding deterioration Balcony interface failures Sealant breakdown EGBC member firm 2M general liability Water ingress Air barrier failure Thermal bridging Cladding deterioration Balcony interface failures Sealant breakdown EGBC member firm 2M general liability

Water finds the easiest path.

Most envelope failures share one thread: moisture moving through an assembly that was never built to stop it, or one that has since broken down. We find the path, not just the stain.

Multi-family residential building envelope under engineering assessment in British Columbia
Fig. 01 The building envelope, where most defects begin.
01

Water ingress behind cladding

Water rarely enters where the stain appears. Failed sealant joints, open laps, and cracked cladding create entry points two floors above the leak inside.
How it shows up. Interior staining, efflorescence on exterior masonry, saturated insulation, mold at window jambs.

02

Air barrier breach

Warm interior air escaping through gaps in the air barrier hits cold sheathing and condenses. The result is mold, rot, and structural degradation inside the wall cavity.
How it shows up. Damp sheathing behind intact cladding, musty odour, drafts at outlets, frost on interior corners in winter.

03

Thermal bridging

Uninsulated structural elements conduct heat through the wall assembly, creating cold spots, condensation, and excessive heating loads on individual suites.
How it shows up. Cold spots on thermal imaging, condensation streaks at slab edges, uneven heating bills between identical suites.

04

Cladding deterioration

Fibre cement delamination, concrete spalling, EIFS cracking, sealant oxidation. Caught early, recladding stays a planned maintenance item. Left too long, it becomes a full remediation.
How it shows up. Hairline cracks at panel joints, spalled concrete, chalking or oxidised sealant, lifting at fibre cement laps.

05

Balcony & deck interfaces

Where horizontal meets vertical is where water concentrates. Flashing failures, membrane terminations and threshold details are the most frequent failure point in BC strata envelope systems.
How it shows up. Staining under balcony slabs, lifting membrane at thresholds, ponding water, rust streaks at railing anchors.
From site visit to sealed tender package.

Envelope work without a design engineer usually means a contractor diagnosing their own scope. We separate the diagnosis from the remedy so your council makes decisions with complete information, not a sales pitch.

Every engagement ends with an EGBC-sealed document your council can take to competitive tender. We do not do repairs, which means our recommendations are never influenced by what we'd like to build.

  • i. On-site condition assessment & visual survey
  • ii. Moisture mapping & probe testing
  • iii. Thermal imaging (where indicated)
  • iv. Failure mode diagnosis & written report
  • v. Remediation design drawings & specifications
  • vi. Tender package & contractor evaluation
  • vii. Construction review & EGBC sealed sign-off

Four stages to a resolved envelope.

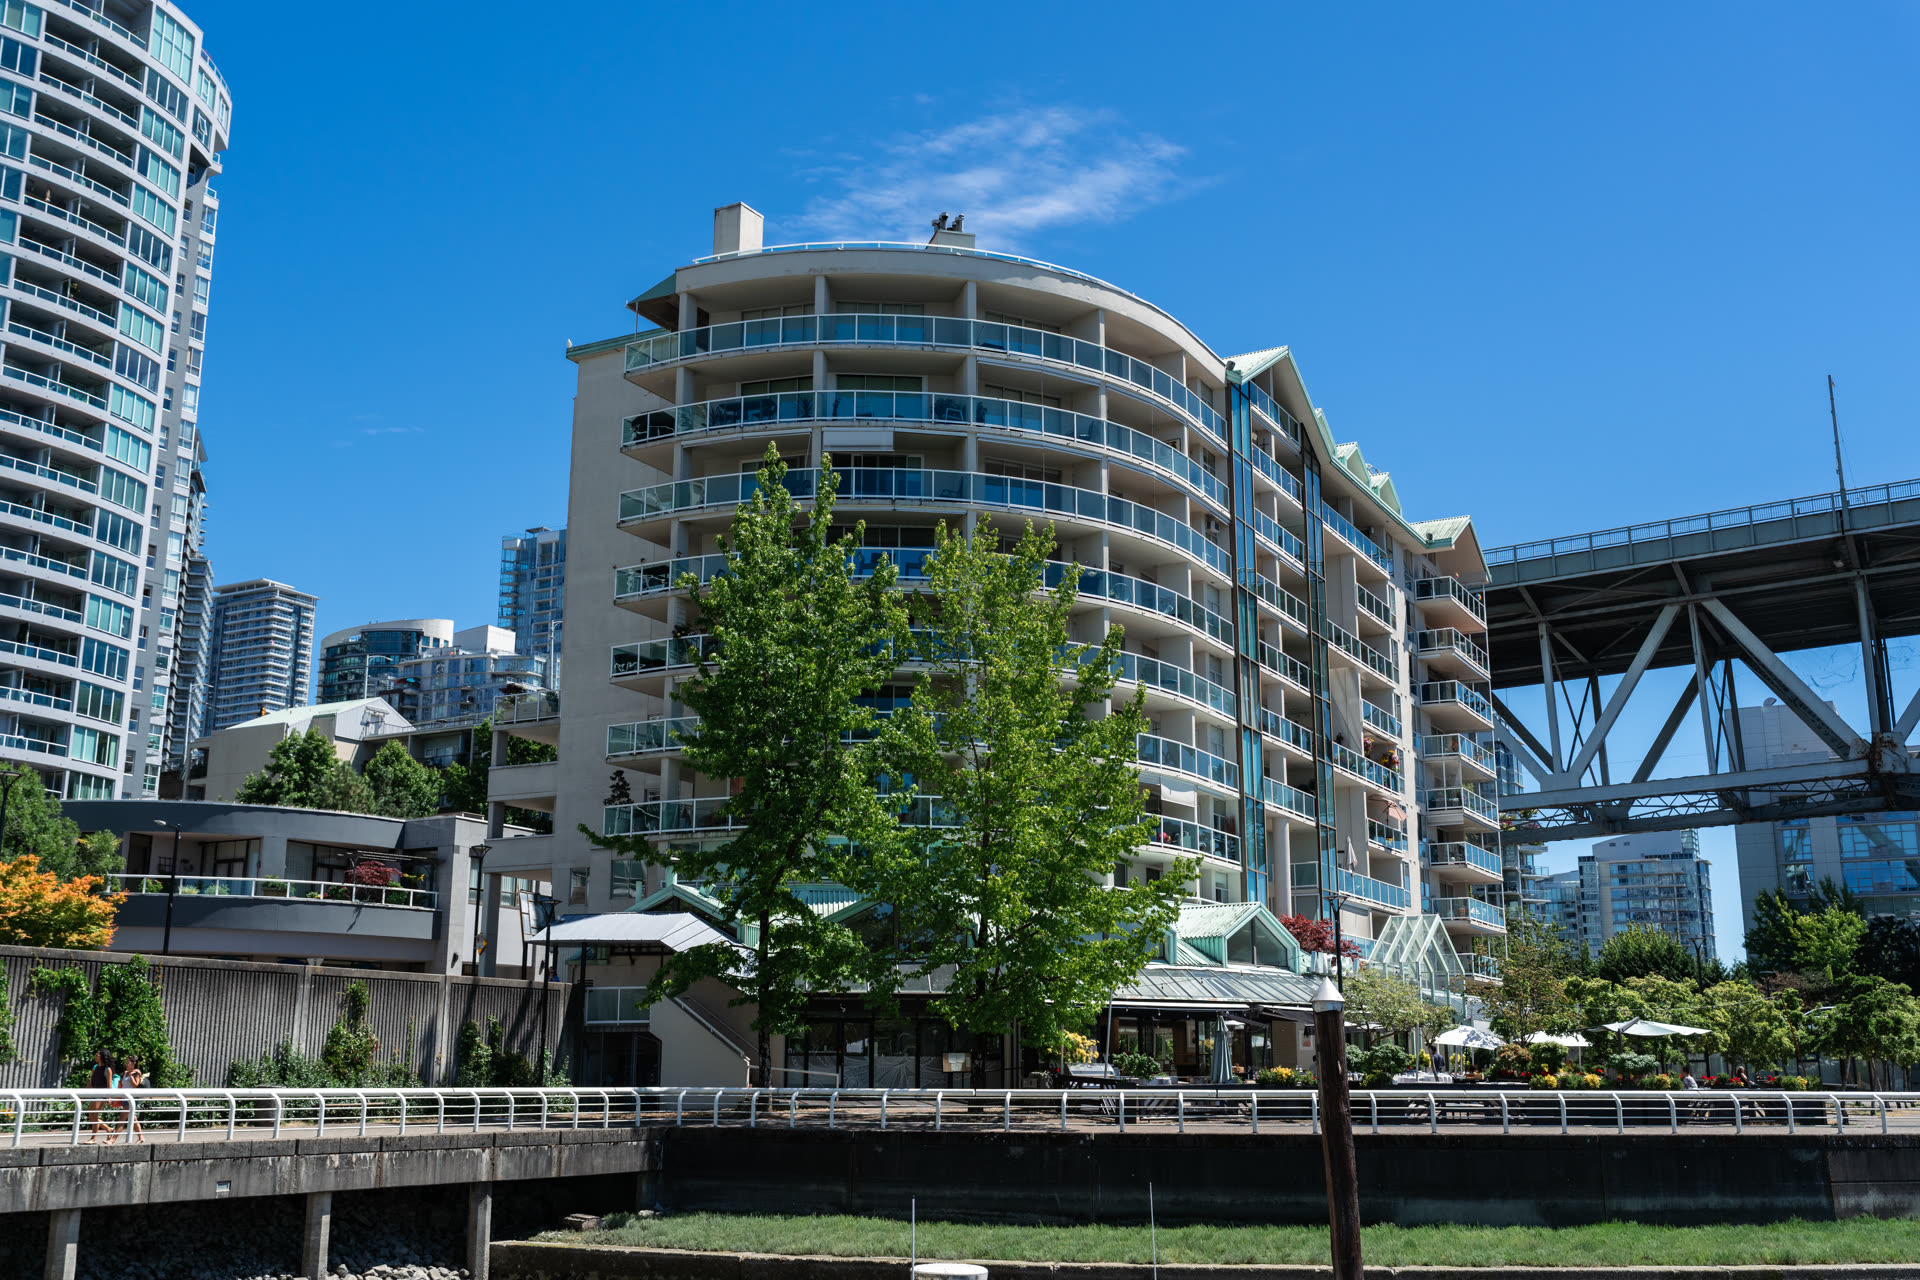
Multi-family residential building under envelope engineering review How we work
01/ 04
Step 01

On-site condition assessment

We walk every elevation, probe suspect zones, and map the moisture profile of the building. Thermal imaging adds precision where the failure mode is unclear. Fixed fee, typically one day on site.

Step 02

Diagnostic report & remediation brief

Written findings with photographs, moisture readings and failure mode diagnosis. The brief outlines remediation options, their relative cost bands and sequencing logic, so your council can prioritise without guessing.

Step 03

Remediation drawings & tender package

Engineered design drawings, specifications and scope documents. We write the tender so all bidders quote the same scope. Your council receives comparable bids instead of apples-to-oranges estimates from contractors.

Step 04

Construction review & sign-off

Site reviews at critical stages to confirm the contractor is executing to the design. EGBC sealed field review letters. Final sign-off gives your strata council documented assurance the remediation was completed as engineered.

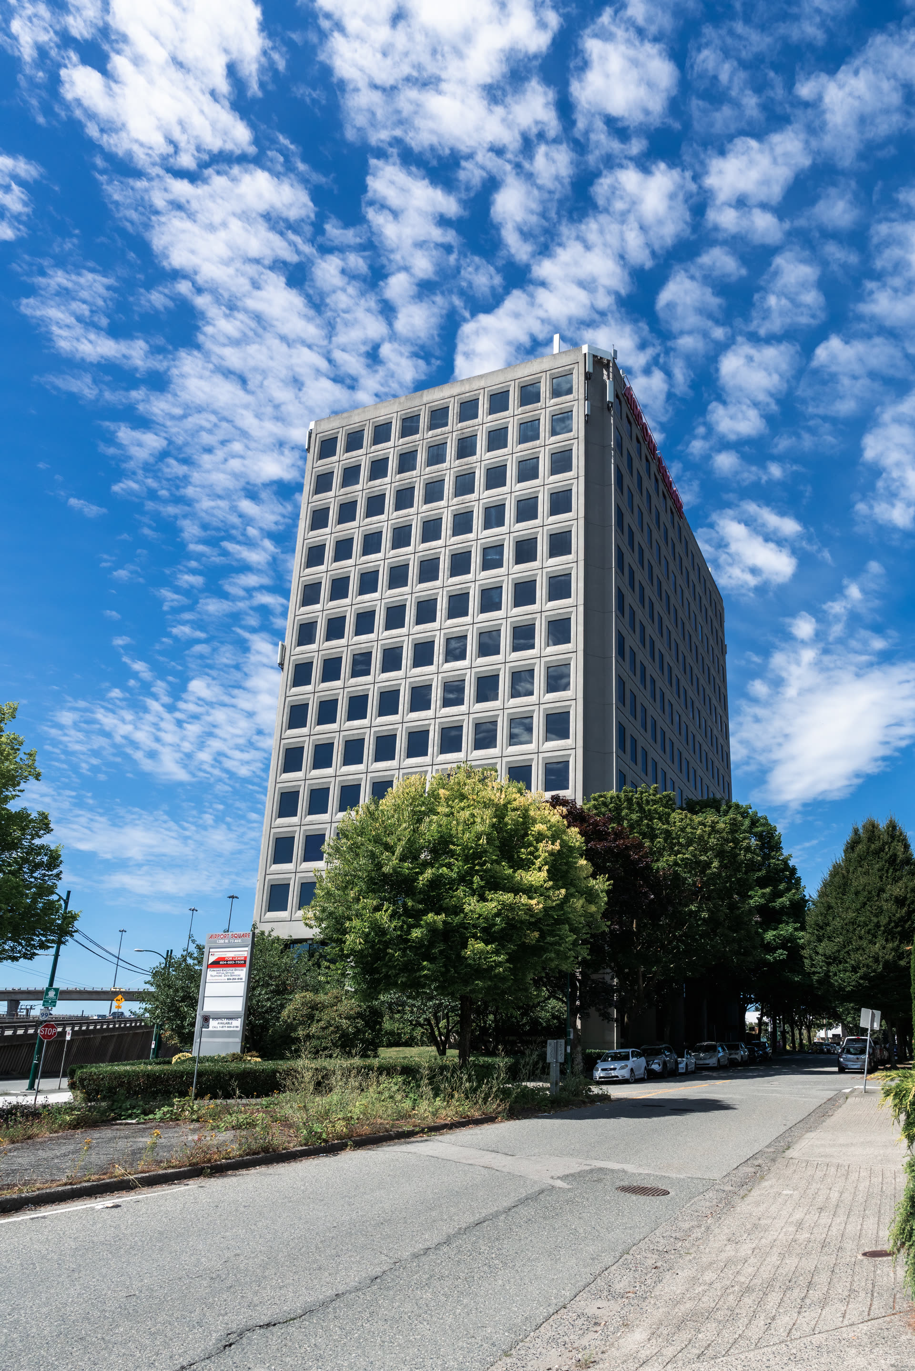
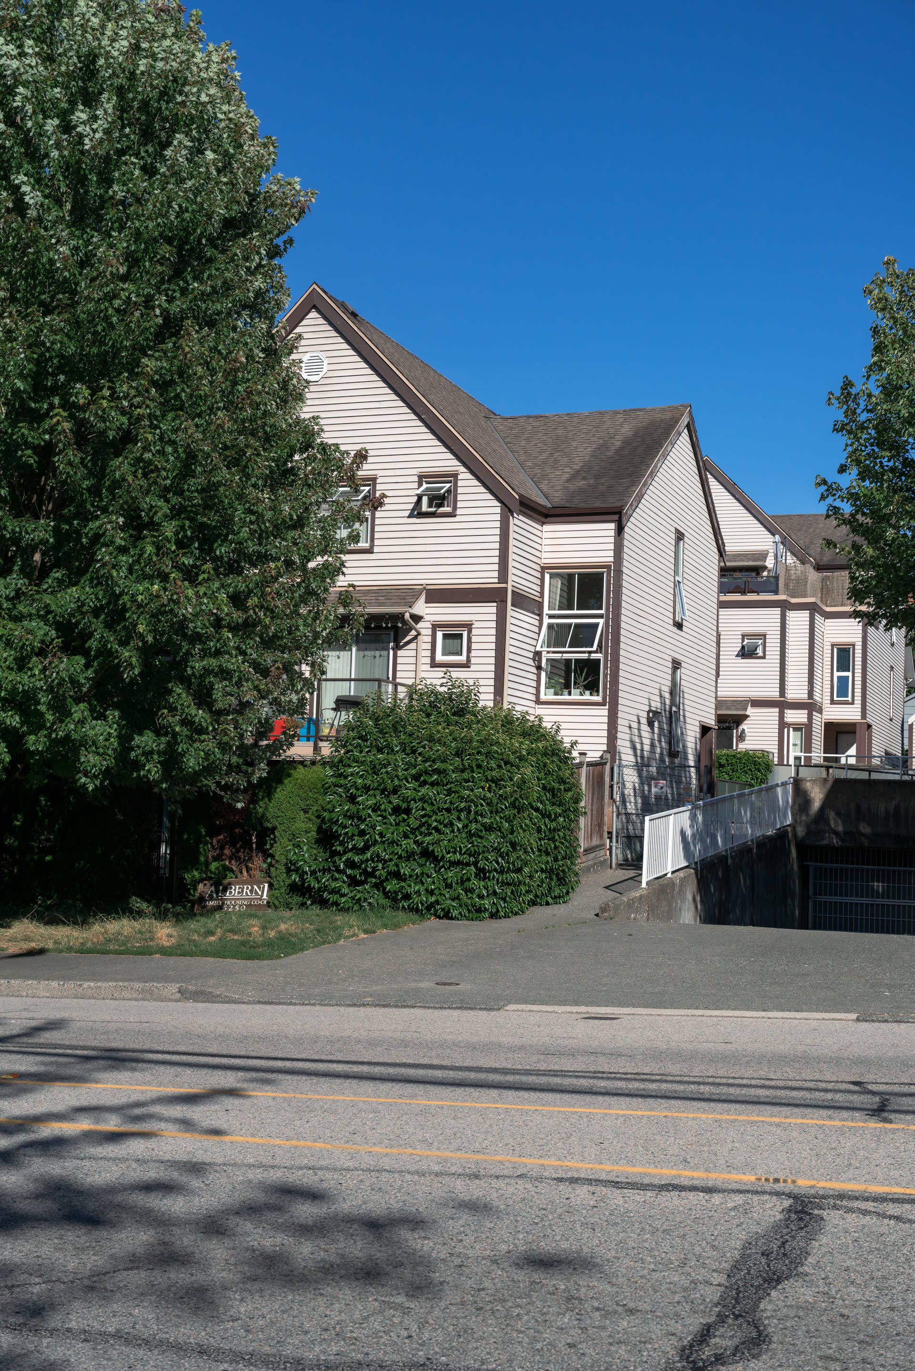
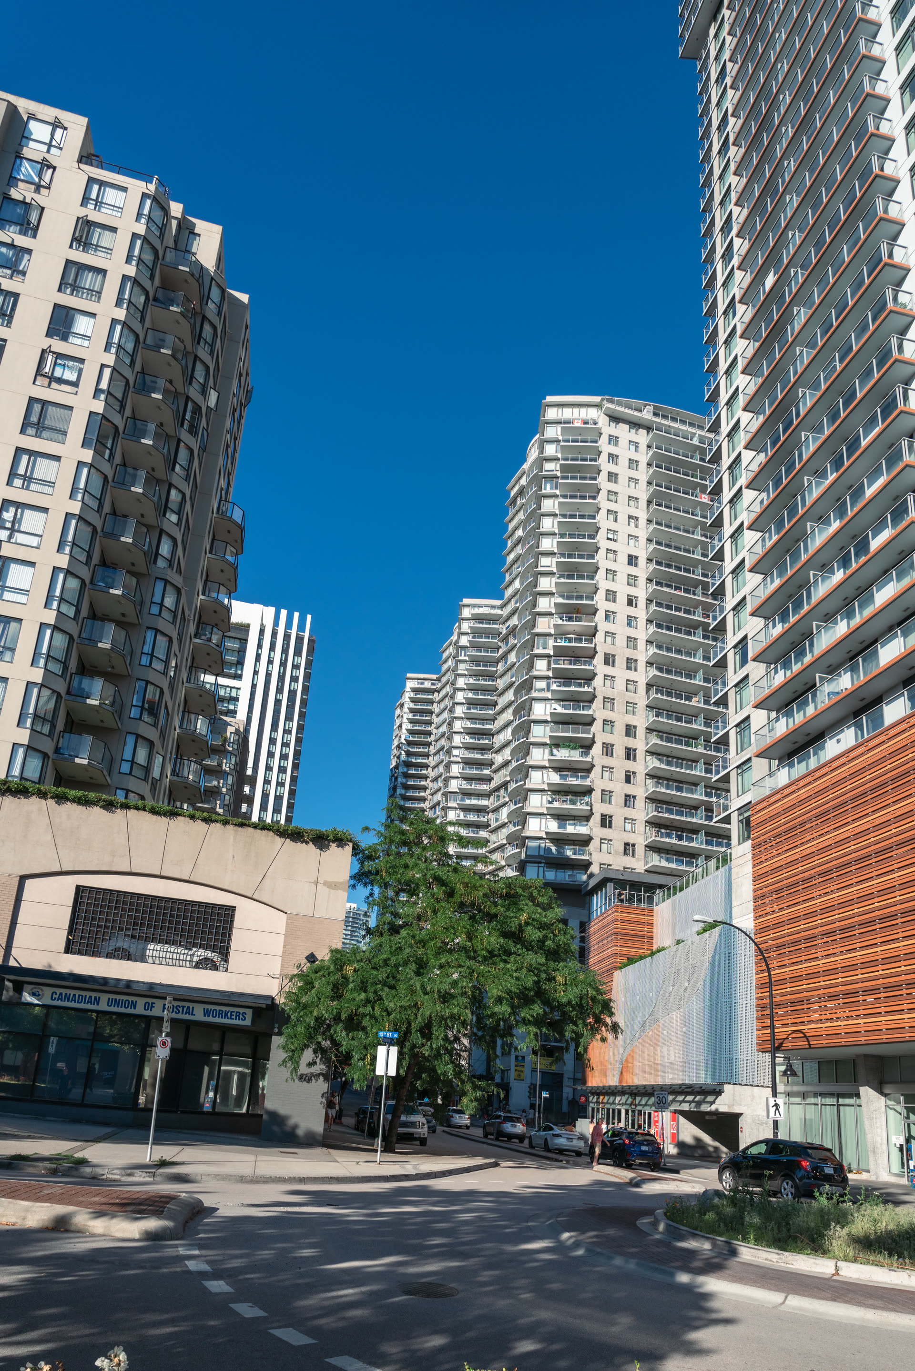
Multi-family residential building Strata Engineering has assessed for envelope failures
Fig. 01 Envelope remediation designed, BC strata
Fig. 02

Don't mistake cosmetic for structural.

A contractor who diagnoses their own scope has a financial interest in the cure. An engineer's job is to find the actual source before anyone picks up a tool, then hand your council a remedy with no stake in the outcome.

One engineer diagnoses the failure, designs the remediation, and writes the tender, sealed from first site visit to sign-off.
One engineer, site visit to sign-off

What councils ask first.

Building envelope is one of the more misunderstood engineering disciplines. These are the questions we field most often before a council commits to an assessment.

How do we know our envelope is failing before there's an obvious leak?

Signs precede leaks by months or years: paint bubbling, hairline cracks at window corners, efflorescence (white salt deposits) on exterior masonry, musty odour in suites adjacent to exterior walls, or staining at baseboard level. Any of these warrant an assessment before water infiltration causes structural damage. We offer a preliminary assessment service for buildings showing early symptoms.

What's the difference between an assessment and a full investigation?

An assessment is visual and non-invasive: we walk the exterior, map suspect zones and give you a written opinion on the likely failure modes and their severity. A full investigation may involve probe testing, moisture meters, selective destructive testing (removing a cladding panel or opening a wall cavity) to confirm the diagnosis. We typically recommend an assessment first, then escalate to investigation only where the findings warrant it.

Do you do the repairs?

No. Strata Engineering designs remediation and oversees construction, but we do not self-perform repairs. This is deliberate. An engineer who also bids on the repair has a conflict of interest in the diagnosis. Our independence means your council can use our design documents to get competitive bids from qualified contractors, with confidence that the scope reflects what the building actually needs.

Will residents need to vacate during an envelope remediation?

Rarely for the full building, but individual units adjacent to active work areas may need temporary protection measures. Most recladding projects on occupied residential buildings are phased so that residents are inconvenienced for short windows rather than displaced. The tender documents we produce include staging and occupancy requirements so contractors bid with full awareness of the constraints.

How does envelope consulting relate to our depreciation report?

The depreciation report quantifies the remaining service life of your envelope components and models their replacement costs. The envelope consulting engagement investigates active failures and designs remediation. The two are complementary: if our envelope assessment identifies damage not captured in your depreciation report, it typically triggers a depreciation report update to revise the reserve fund projections. We can coordinate both services.

How long does envelope work take from first assessment to construction completion?

A typical sequence: assessment (2-4 weeks), report (2 weeks), remediation design (4-8 weeks depending on scope), tender period (3-6 weeks), construction (varies widely by scope, from 4 weeks for localized repairs to 12-18 months for full recladding). We can accelerate or phase any stage depending on the urgency of active water damage and the council's budget timing.

Booked by referral, manager to manager.

"The team at Strata Engineering have worked tirelessly on a number of projects I've assigned to them to deliver the best possible results. Their knowledge and professionalism have encouraged me to refer them to my peers and use them regularly."
Anders BeiermiesterProperty Manager
"I have always trusted Strata Engineering to handle the engineering needs of my portfolio; everything from general questions to major projects. I highly recommend them to anyone who wants confident solutions to their needs."
Charlotte LeungProperty Manager
"Strata Engineering has always gone above and beyond when I have engaged their services. They are both accommodating to client schedules and leave no question unanswered, leaving me and my strata with peace of mind."
Megan GossProperty Manager

Find the source before your council votes on a repair budget.

Describe what you're seeing: which elevations, how long it's been happening, any photos from the strata file. We'll tell you whether you need an assessment, an investigation, or something else, and give you a fixed-fee quote before you commit.