Structural consulting for BC strata that goes beyond the visible crack.

Our structural engineers assess foundations, load paths, columns, slabs, and beams for multi-family residential buildings across BC. When a building envelope problem or a preliminary investigation uncovers a structural question, the right engineer is already on the same team.

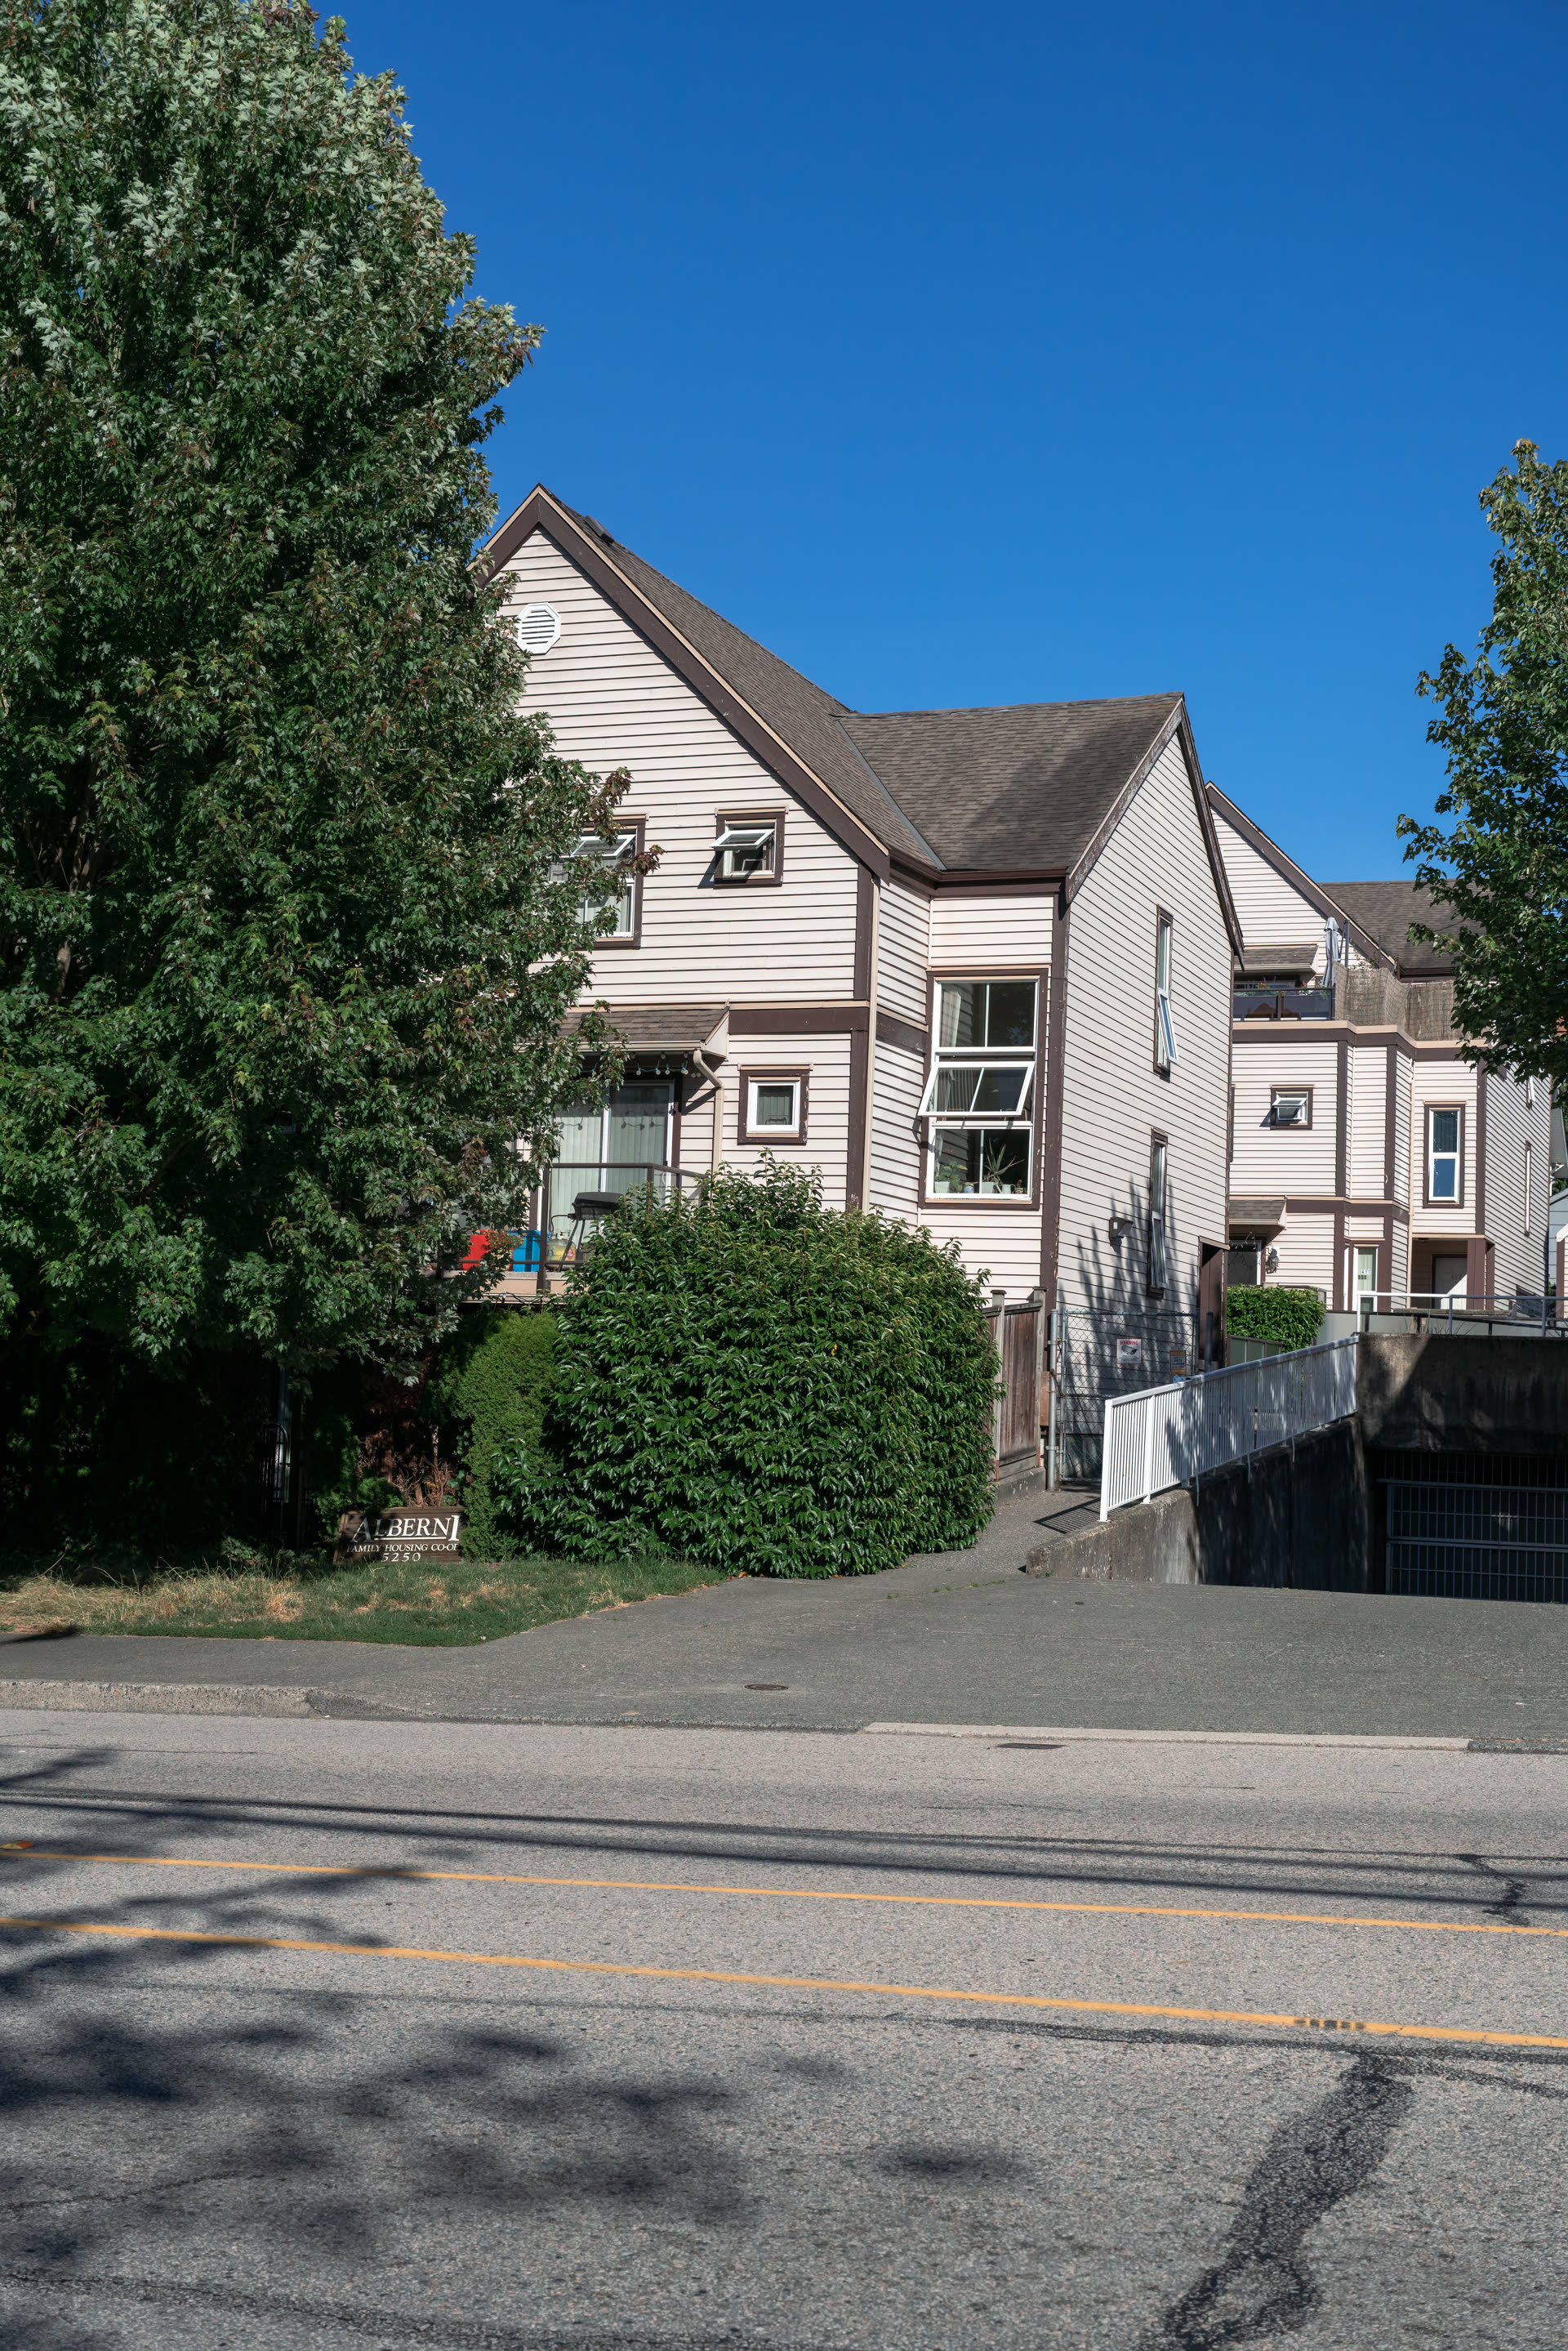
Multi-family residential tower, BC Multi-family residential building, BC Multi-family residential building, BC
Structural sits in-house alongside four other disciplines, one firm, one sealed report
Building science Structural Mechanical & HVAC Electrical Geotechnical EGBC member firm 2M general liability Structural consulting since 2012 Building science Structural Mechanical & HVAC Electrical Geotechnical EGBC member firm 2M general liability Structural consulting since 2012

What our engineers look at and what they tell you.

01

Foundations and load paths

Structural problems usually start below grade or at the connections that transfer load between elements. Our engineers trace load paths from the roof down through columns, beams, slabs, and into the foundation, identifying where the building is not behaving as designed.

02

Cracking and movement diagnosis

Not all cracking is the same. Shrinkage cracks, settlement cracks, and cracks from structural overload each look different and require different responses. Our engineers read the pattern, identify the probable cause, and tell the council whether a crack is cosmetic, active, or something that needs immediate attention.

03

Seismic considerations

Many older strata buildings in BC were designed to seismic standards that pre-date the current BC Building Code. Our engineers can assess a building's lateral load resistance and identify the elements that present the greatest risk, giving the council a clear basis for planning.

What a Strata Engineering structural assessment delivers.

A structural assessment is more than a site visit. Our engineers document their findings in a written report sealed by an EGBC-registered structural engineer, with a clear account of what they found, what caused it, and what the council needs to do next. Nothing ambiguous.

  • On-site structural assessment of foundations, columns, slabs, beams, and bearing walls
  • Cracking and movement diagnosis: cause identified, not just the symptom described
  • Seismic vulnerability review for buildings designed to older code standards
  • Structural input into remediation scope and contractor tender documents
  • Photographic documentation of every significant finding
  • EGBC-sealed written report the council can share with contractors and insurers
  • Council presentation and Q&A included with every assessment
  • Coordination with building envelope or geotechnical engineers where the scopes overlap
Multi-family residential building, BC structural assessment
Fig. 02 Structural assessment completed, BC-wide

How a structural assessment actually runs.

Multi-family residential building under structural review How we work
01/ 04
Step 01

Scoping call

A brief call to understand the concern, the building type, and whether any prior reports or contractor observations are already in hand. We confirm scope before site work begins.

Step 02

On-site structural assessment

A structural engineer walks the building with the specific concern in mind. They assess the structural elements relevant to the question: foundations, load-bearing elements, connections, cracks, and any areas of visible distress.

Step 03

Findings and remediation scope

The engineer documents cause, severity, and recommended action for each finding. Where remediation is needed, the report gives contractors enough detail to tender the work accurately.

Step 04

Sealed report and council presentation

A written, EGBC-sealed report is delivered with a live council presentation. Engineers answer questions directly and stay available as the council plans the remediation.

Fig. 01

A roof problem that reaches the structure should not require a second firm.

Building envelope failures, water intrusion, and movement in a strata building often cross discipline lines. Our structural engineers sit in the same office as our building science and geotechnical teams, so when the scope expands, the right engineer steps in and the report stays coherent.

Our structural engineers assess foundations, load paths, columns, slabs, and beams for multi-family residential buildings across BC.
Structural engineering for strata

Starting from a preliminary investigation? We pick up from there.

Many structural assessments begin with a flag from a preliminary investigation or a building envelope report. Both services are in-house, so there is no gap between the two stages.

Preliminary investigation first

A preliminary investigation scans the full building and surfaces what needs closer attention. If a structural issue surfaces there, the structural engineer steps in with the prior findings already in hand. No restating the problem.

Structural assessment direct

When a council or property manager already has a specific structural concern, a contractor's flagged observation, or an insurer's request, we go straight to the structural scope. Scoping call confirms whether a targeted assessment or a broader review is appropriate.

Trusted by property managers across BC.

"The team at Strata Engineering have worked tirelessly on a number of projects I've assigned to them to deliver the best possible results. Their knowledge and professionalism have encouraged me to refer them to my peers and use them regularly."
Anders BeiermiesterProperty Manager
"I have always trusted Strata Engineering to handle the engineering needs of my portfolio; everything from general questions to major projects. I highly recommend them to anyone who wants confident solutions to their needs."
Charlotte LeungProperty Manager
"Strata Engineering has always gone above and beyond when I have engaged their services. They are both accommodating to client schedules and leave no question unanswered, leaving me and my strata with peace of mind."
Megan GossProperty Manager

Questions we hear on the first call.

If yours is not here, ask us directly. We will answer on the phone before anyone sends a proposal.

When does a strata corporation need a structural engineer rather than a building inspector?

A building inspector can flag that something looks wrong. A structural engineer tells you why it is happening, how serious it is, and what work is required to fix it. If a preliminary investigation or building envelope assessment has raised a structural question, that is the point to bring a structural engineer in.

What does a structural assessment of a strata building actually cover?

Our engineers walk the building and assess the elements that carry load: foundations, columns, slabs, beams, bearing walls, and connection points. They look at cracking patterns, movement, deflection, and any signs of deterioration. The output is a written assessment with findings and a recommended path forward, sealed by an EGBC-registered engineer.

Can you diagnose cracking in concrete or masonry and tell us what caused it?

Yes. Cracking patterns vary significantly by cause: shrinkage, differential settlement, thermal movement, and structural overload each leave different signatures. Our engineers identify the pattern, relate it to the probable cause, and tell you whether the crack is cosmetic, active, or structurally significant before any repair is scoped.

Our building had a preliminary investigation that flagged a structural issue. What happens next?

The preliminary investigation gives you the flag; a structural assessment gives you the detail. We pick up from the prior report, confirm the scope on a brief call, and send the right engineer to take a closer look. Because both services are in-house, there is no handoff delay or scope gap between the two stages.

Does structural consulting cover seismic considerations for older BC buildings?

Yes. Many older strata buildings in BC were designed to lower seismic standards than the current BC Building Code requires. Our structural engineers can assess your building's lateral load resistance, identify the most significant vulnerabilities, and provide a plain-language summary the council can use to plan next steps.

Can your structural engineers work alongside your building envelope or geotechnical team on the same project?

Yes, and this is one of the reasons strata corporations choose us. A roof failure that becomes a structural question, or a water intrusion problem that has reached the foundation, does not get handed to a sub-consultant here. Building science, structural, and geotechnical engineers sit under the same roof, so the findings connect and the report is coherent.

When the structural question is on the table, you need an engineer who can answer it.

Start with a scoping call. A structural engineer learns the building and the specific concern, then returns a clear proposal before any site work begins.