Major projects. One firm, one point of contact.

When a remediation or renewal touches envelope, structural, mechanical, and electrical at once, managing four separate consultants adds risk. We coordinate every discipline inside one firm and hand your council a single point of contact from first call to handover.

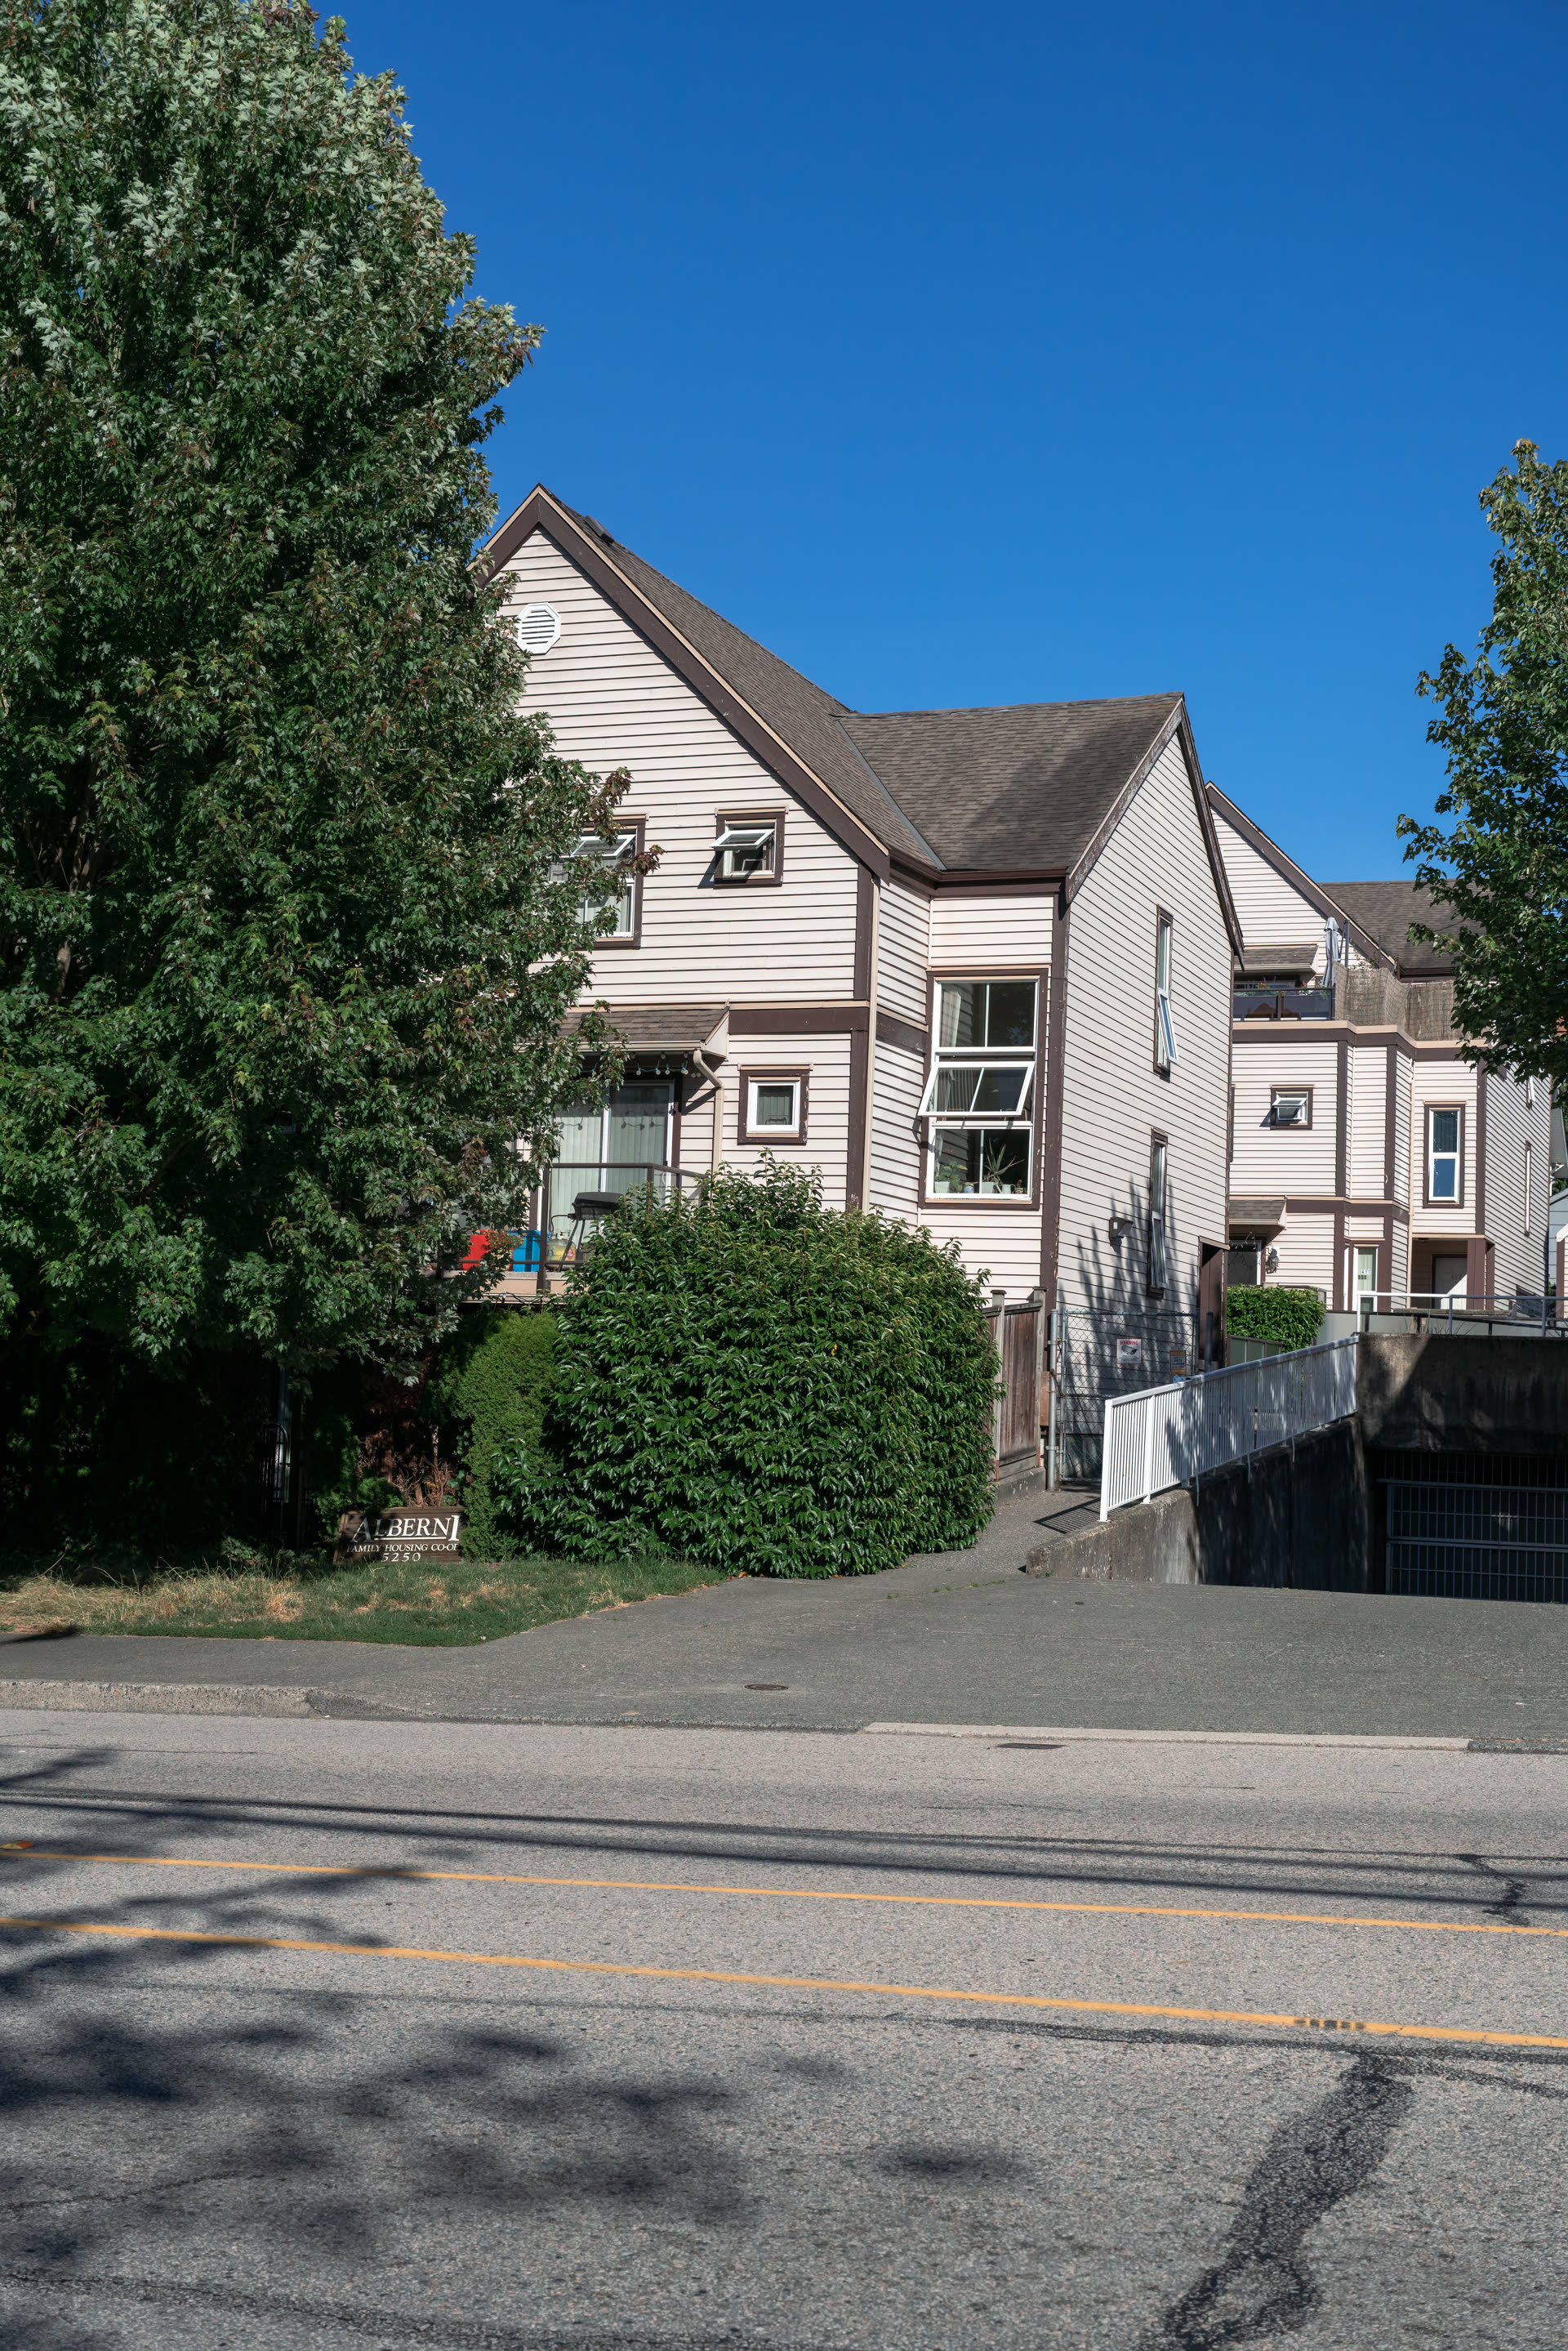
Multi-family residential building, major project Multi-family residential building, multi-disciplinary remediation Multi-family residential tower, engineering project
Five disciplines, one team, one sealed deliverable
Building envelope Structural Mechanical & HVAC Electrical Geotechnical EGBC member firm 2M general liability Dedicated PM on every major project Building envelope Structural Mechanical & HVAC Electrical Geotechnical EGBC member firm 2M general liability Dedicated PM on every major project

Four consultants means four points of failure.

01

Conflicting schedules

When envelope, structural, and mechanical engineers each run their own sub-contract, trade crews arrive out of sequence. Access conflicts delay everyone and the council is left explaining why a repair is taking longer than quoted.

02

Contradicting drawings

Separate consultants produce separate drawings. When two sets of documents describe the same connection detail differently, the contractor stops work and asks the property manager to adjudicate. That is not a position your manager should be in.

03

Diffuse accountability

With multiple firms, every issue can bounce between disciplines. When one team owns every seal, there is a single professional of record the council can hold to account.

Every system your building needs, coordinated internally.

A major remediation on a multi-family residential building typically touches several disciplines at once. When the same team designs across all of them, the decisions made at the building-envelope level inform the mechanical design and the structural repair, not the other way around.

  • Building envelope: cladding, windows, balconies, roofing, waterproofing
  • Structural: foundations, load-bearing elements, seismic considerations
  • Mechanical and HVAC: piping, ventilation, hot water, energy systems
  • Electrical: distribution, panels, EV-ready infrastructure, common-area systems
  • Geotechnical input where foundation or drainage is a factor
  • One schedule across all disciplines
  • One coordinated set of drawings, one sealed deliverable
  • Structured tender process run by the project manager
Multi-family residential building, major multi-disciplinary project
Fig. 02 Multi-disciplinary remediation, BC-wide

How a major project actually runs.

Multi-family residential building under multi-disciplinary engineering review How we work
01/ 04
Step 01

Pre-design investigation

A qualified engineer investigates the building before any design work starts. We confirm which systems are involved, what condition they are in, and what the council needs to understand, so the design is grounded in the building as it stands.

Step 02

Multi-disciplinary design

Envelope, structural, mechanical, and electrical engineers coordinate internally. One team, one schedule, one set of drawings. No cross-consulting delays, no contradicting specifications.

Step 03

Tender, permitting, and contractor selection

The project manager runs a structured tender using our drawings, and we handle permitting at the same time so neither holds up the other. We evaluate the responses and give the council the information they need to choose a contractor, then handle the award and contract setup once they decide.

Step 04

Site oversight and handover

The PM runs site meetings, tracks the schedule, manages budget discipline, and keeps the council updated. At handover, the council receives sealed drawings, inspection reports, and a complete project record.

Fig. 01

A dedicated project manager means your council is never left guessing.

Most engineering delays are communication failures, not technical ones. Our project managers are non-technical by design: their only job is to own the contractor coordination, the budget, and the council updates from kick-off through final sign-off. Engineers stay focused on engineering.

When a remediation or renewal touches envelope, structural, mechanical, and electrical at once, managing four separate consultants adds risk.
Multi-disciplinary BC strata projects

One schedule, one budget, one person to call.

A non-technical project manager joining a major strata project is not overhead. It is the difference between a project that completes on scope and a project that bounces between disciplines while the council waits for answers.

Contractor coordination

The PM runs the site meetings, sequences the trade access, and handles the day-to-day conversations that would otherwise land on the property manager's desk. The council is updated, not involved in logistics.

Budget discipline

Change orders are reviewed against the original scope before they reach the council. Variances are flagged early so the council can make decisions with full information, not after the fact.

Referred from manager to manager.

"The team at Strata Engineering have worked tirelessly on a number of projects I've assigned to them to deliver the best possible results. Their knowledge and professionalism have encouraged me to refer them to my peers and use them regularly."
Anders BeiermiesterProperty Manager
"I have always trusted Strata Engineering to handle the engineering needs of my portfolio; everything from general questions to major projects. I highly recommend them to anyone who wants confident solutions to their needs."
Charlotte LeungProperty Manager
"Strata Engineering has always gone above and beyond when I have engaged their services. They are both accommodating to client schedules and leave no question unanswered, leaving me and my strata with peace of mind."
Megan GossProperty Manager

Questions we hear on the first call.

If yours is not here, ask us directly. We answer before anyone sends a proposal.

What makes a project "major" in scope?

We use the term for projects that touch more than one building system at once, envelope and structural, or mechanical and electrical, or all four together. A single-trade repair is typically straightforward to tender. Projects that cross disciplines need coordinated drawings, a shared schedule, and a single design authority to keep contractors aligned. That is where a firm like ours adds the most value.

Why use one firm instead of separate consultants for each discipline?

When each discipline has its own consultant, coordination falls to the property manager. Schedules conflict, drawings contradict each other, and the council cannot get a straight answer on the whole project. When one firm holds all the engineering, a single project manager carries the coordination load, the schedule is unified, and your council has one person to call.

What does the dedicated project manager actually do?

The project manager is non-technical, which means their entire focus is on contractor coordination, budget discipline, and keeping the council informed. They run the tender, manage site meetings, track progress against the schedule, and handle handover documentation. The engineers stay focused on engineering; the PM stays focused on keeping the project on track.

How does Strata Engineering handle contractor selection on a major project?

We run a structured tender process using the engineering drawings we produce. Because we write the scope, we can evaluate bids against a consistent standard. We give the council the information they need to choose a contractor, with the basis for each bid laid out, and they make the call.

Can you work alongside an existing contractor the strata already uses?

Yes. If the council has an established contractor relationship, we can scope and design the work so it can be tendered to that contractor, or run an open tender alongside them. We do not require exclusivity with any trade.

What does the council receive at handover?

At the end of a major project, we deliver a complete set of sealed drawings, site inspection reports, any test results or commissioning records, and a summary the council can use to update the depreciation report. Everything is organized so the next property manager, engineer, or lender who looks at the file can follow the project history.

Your council needs one firm they can hold accountable.

Start with a scoping call. A qualified engineer learns the building and the disciplines involved, and we return a clear proposal. One team, one budget, one neck to grab.