GHG and energy reports for multi-family residential strata.

Engineers assess your building's energy use and emissions, identify what can be improved, and deliver a report your council can act on and budget around. BC-wide, mechanical and electrical disciplines under one roof.

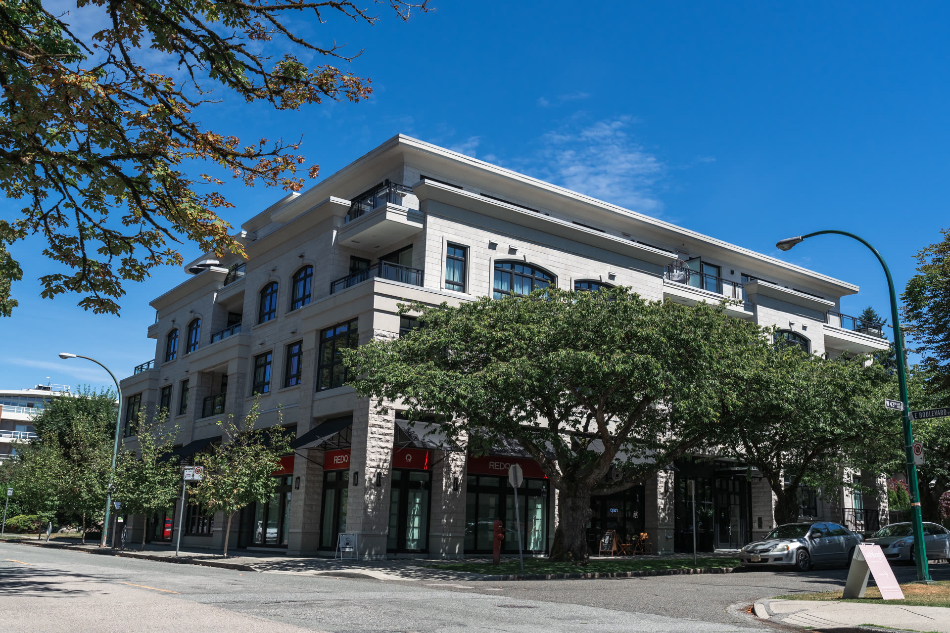
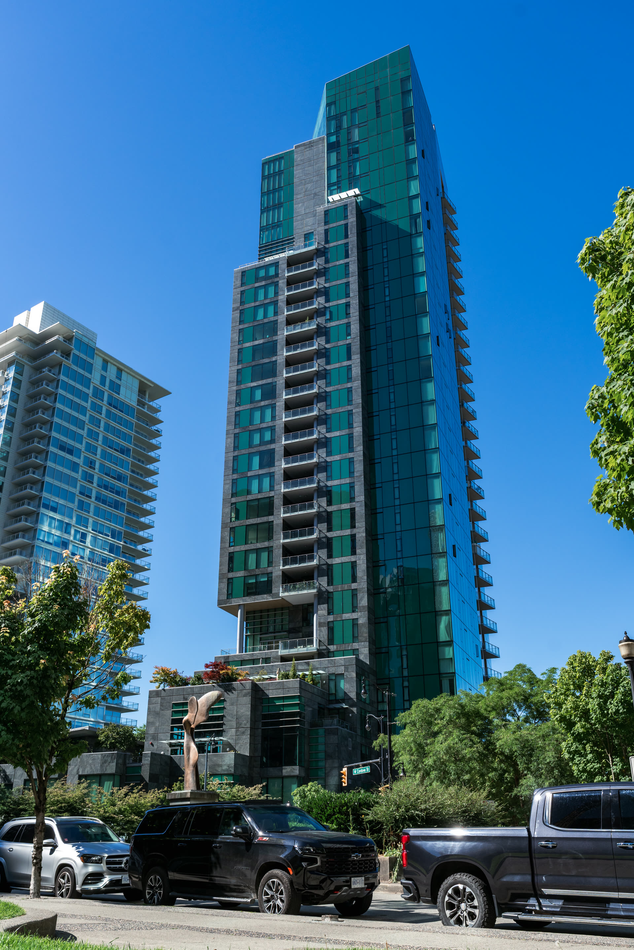
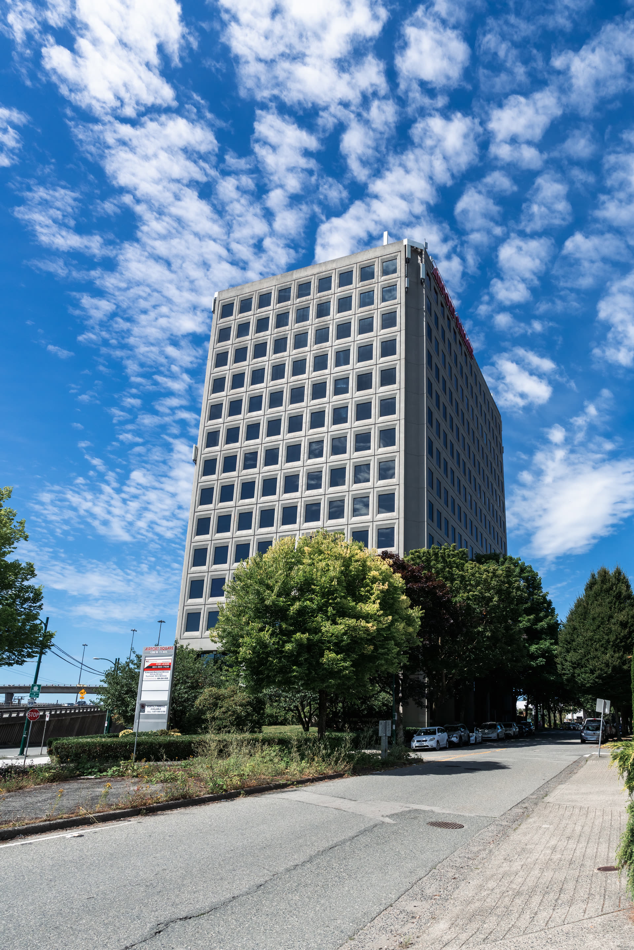
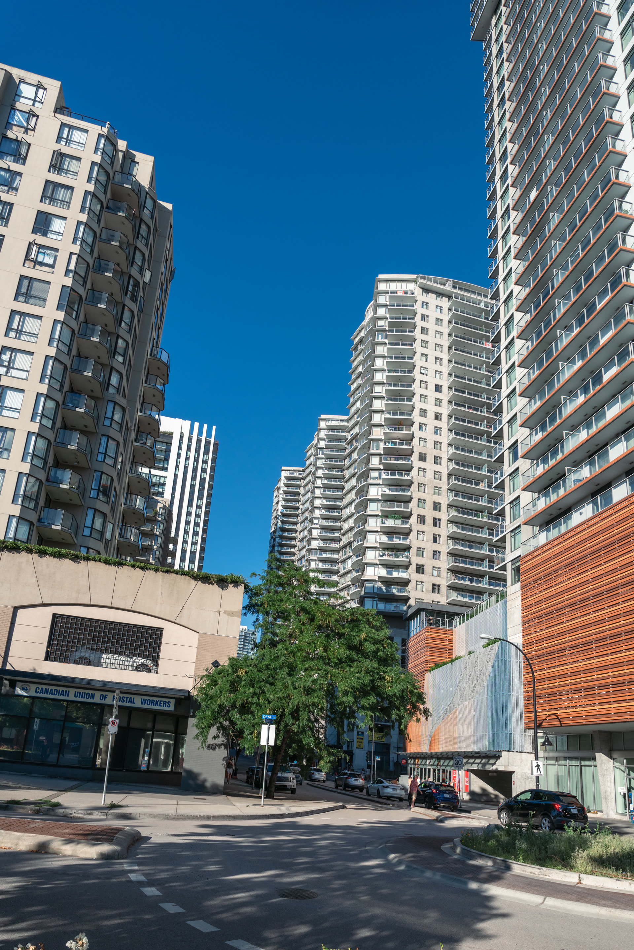
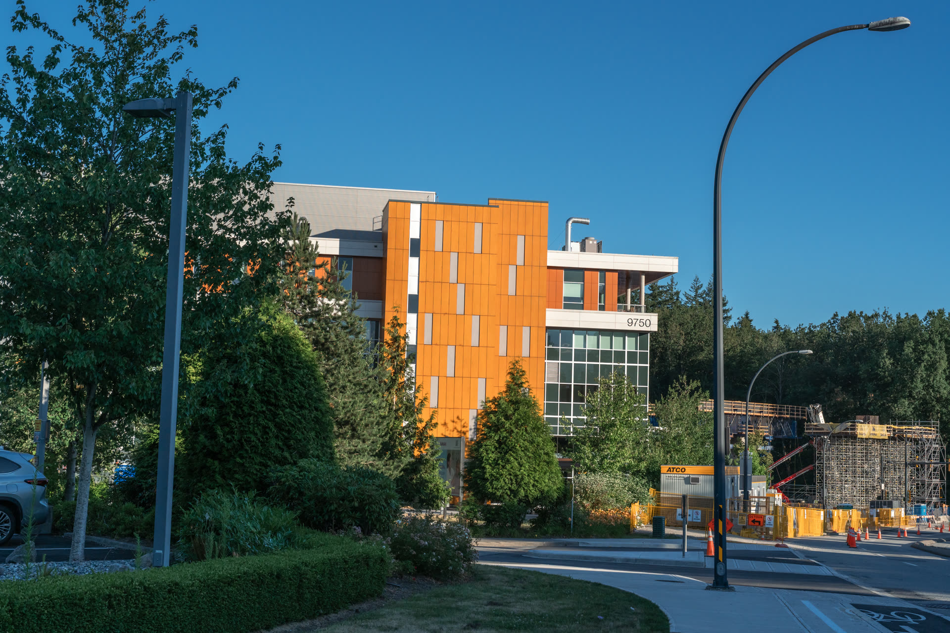
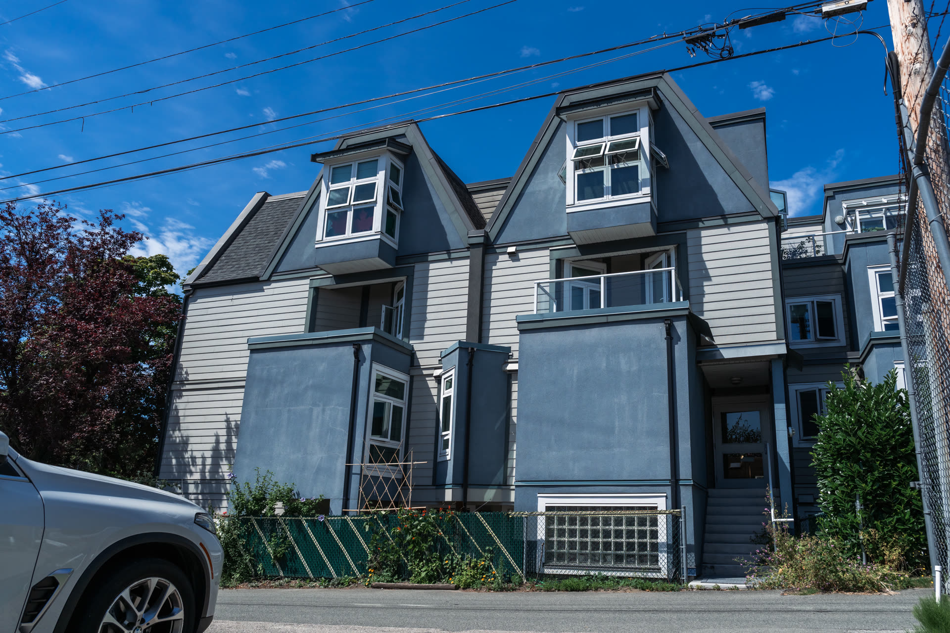
Multi-family residential building, BC Multi-family residential building, Lower Mainland Multi-family residential building, Okanagan
Mechanical and electrical engineers, one firm, one sealed report
Mechanical & HVAC Electrical Building science Structural Geotechnical EGBC member firm 2M general liability Reporting since 2012 Mechanical & HVAC Electrical Building science Structural Geotechnical EGBC member firm 2M general liability Reporting since 2012

Why councils are asking about emissions and energy now.

01

Emerging reporting requirements

Provincial and municipal rules around building emissions and energy use are evolving across BC. The requirements that apply to your building depend on its location, size, and type. An engineer confirms what your jurisdiction currently requires and what is coming.

02

Electrification and upgrade pressure

Many strata corporations face aging gas-fired heating and domestic hot water systems. When those systems come due for replacement, councils are weighing electrification. An accurate energy and GHG baseline is the starting point for any credible upgrade plan.

03

Incentive programs require engineering documentation

A number of rebate and incentive programs for building electrification require an engineer-prepared baseline report as part of the application. Specific programs change regularly; engineers can advise what applies at the time of the engagement.

What engineers assess and report on.

A GHG and energy report is built from a site assessment and utility data review. Engineers look at what the building consumes, where that energy goes, and what the realistic options are for reducing emissions and operating costs. The final report gives the council a documented baseline and a set of priorities they can budget around.

  • Building energy use assessment, by system and fuel type
  • Greenhouse gas emissions quantification for common-area and building-wide systems
  • Heating and domestic hot water system condition review
  • Identification of efficiency improvements and electrification opportunities
  • Electrical service review for electrification feasibility
  • Priority ranking of recommendations by impact and practical sequence
  • Documentation suitable for reporting submissions, as applicable to your jurisdiction
  • Council presentation and Q&A included with every report
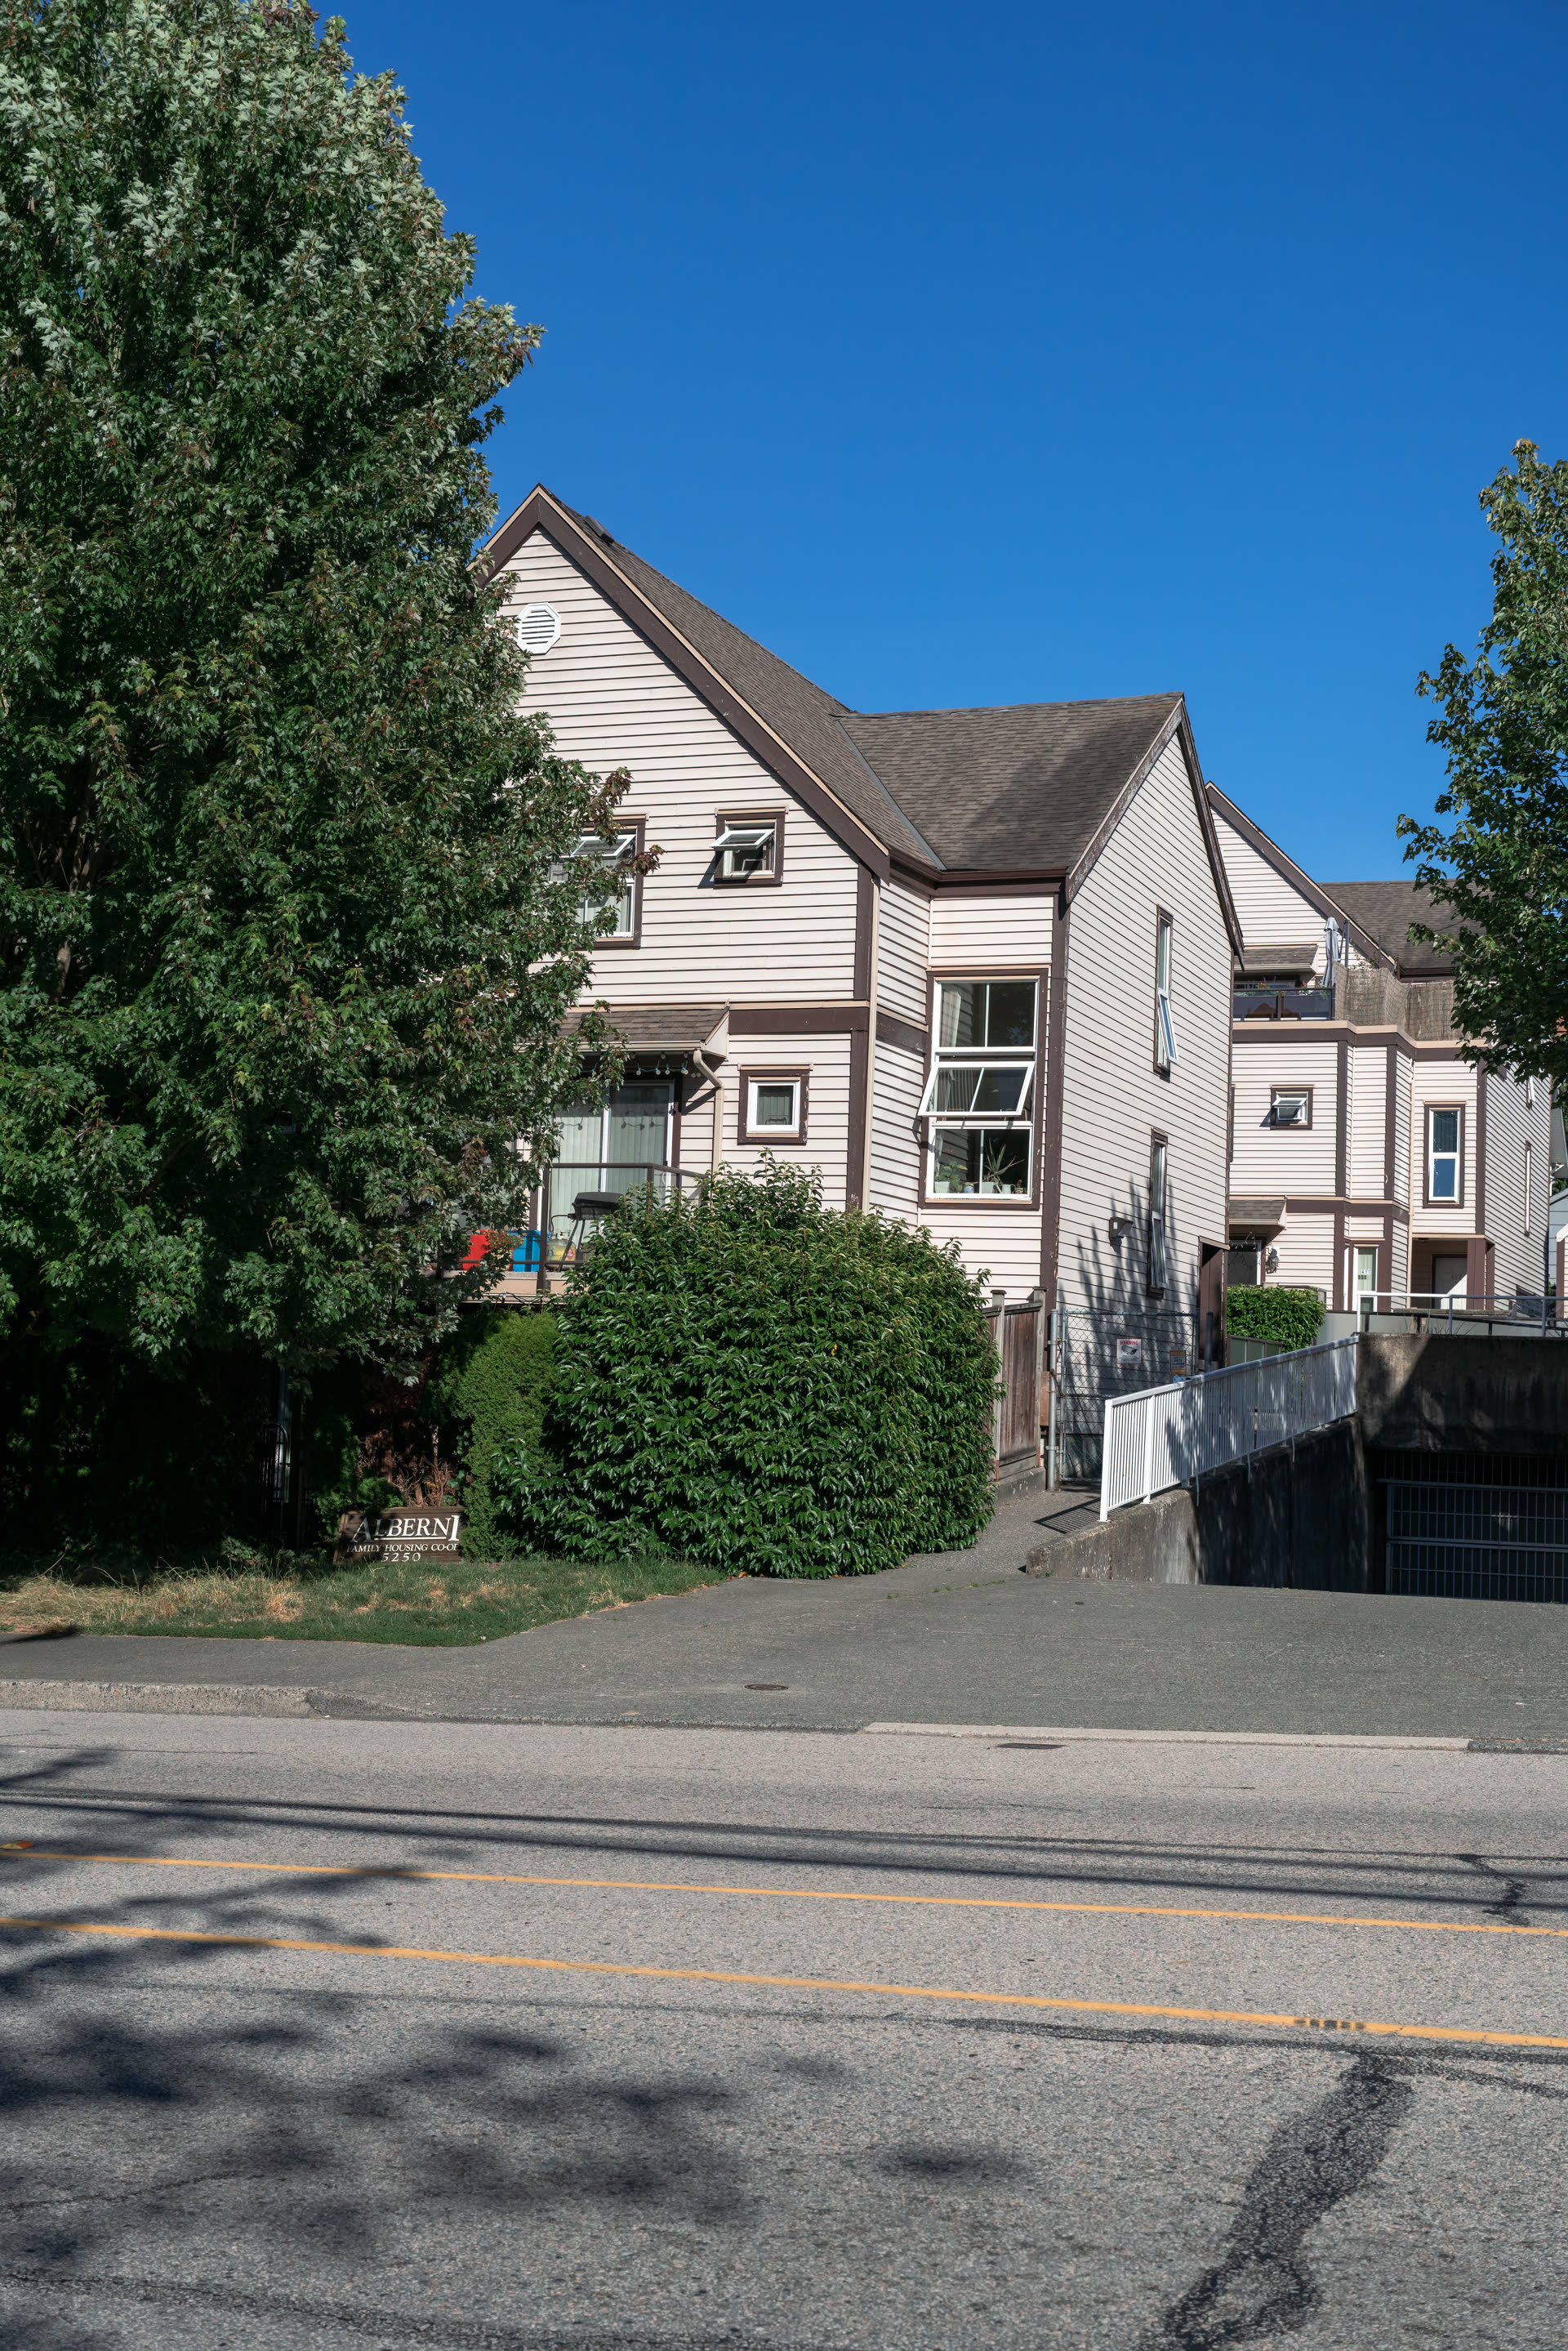
Multi-family residential building, BC
Fig. 02 GHG and energy assessment completed, BC

How the process actually runs.

Multi-family residential building under engineering review How we work
01/ 04
Step 01

Scoping call

Short call to understand the building, the heating and hot water systems, and what the council is trying to achieve. We confirm whether reporting requirements apply to the property and what the scope should include.

Step 02

Site assessment and utility data review

Mechanical and electrical engineers assess the building on site. Utility bills and equipment documentation give the energy baseline. We look at every major system that contributes to energy use and emissions.

Step 03

Analysis and recommendations

Engineers quantify the GHG footprint, model the impact of identified upgrades, and rank recommendations by practicality and expected benefit. The analysis connects what the building uses today to what it could look like after key improvements.

Step 04

Delivery and council presentation

Full written report delivered with a live council presentation. Engineers answer questions, explain the priorities, and help the council understand what to budget for and in what order.

Fig. 01

A GHG report is only useful if the right engineers wrote it.

Mechanical engineers assess the heating, ventilation, and domestic hot water systems. Electrical engineers assess service capacity and electrification feasibility. A single generalist cannot credibly sign off on both. We put the right discipline on every section so the council gets a report they can act on, not a template with a seal on the cover.

Engineers assess your building's energy use and emissions, identify what can be improved, and deliver a report your council can act on and budget around.
Engineering-led GHG and energy reporting

Two common reasons councils commission this report.

The triggers are different, but the underlying need is the same: an accurate baseline from engineers who understand the building.

Reporting compliance

Emerging provincial and municipal requirements are asking more multi-family buildings to document and report on emissions and energy use. Whether your building is currently subject to a requirement depends on your jurisdiction. Engineers confirm what applies and prepare documentation that meets the standard.

Upgrade planning

Councils planning a heating system replacement or electrification project need a credible baseline before they talk to contractors. The GHG and energy report gives them independent engineering data, a prioritised upgrade path, and the documentation most incentive programs require.

Booked by referral, manager to manager.

"The team at Strata Engineering have worked tirelessly on a number of projects I've assigned to them to deliver the best possible results. Their knowledge and professionalism have encouraged me to refer them to my peers and use them regularly."
Anders BeiermiesterProperty Manager
"I have always trusted Strata Engineering to handle the engineering needs of my portfolio; everything from general questions to major projects. I highly recommend them to anyone who wants confident solutions to their needs."
Charlotte LeungProperty Manager
"Strata Engineering has always gone above and beyond when I have engaged their services. They are both accommodating to client schedules and leave no question unanswered, leaving me and my strata with peace of mind."
Megan GossProperty Manager

Questions we hear on the first call.

If yours is not covered, ask us. We will answer on the phone before anyone sends a proposal.

Does our building have to report on emissions or energy use?

Reporting requirements for multi-family residential buildings vary by jurisdiction and are actively evolving at both the provincial and municipal level across BC. Whether your building falls under a current requirement depends on factors like location, size, and building type. An engineer can confirm what applies to your specific property.

What is the difference between a GHG report and an energy report?

A GHG report quantifies the greenhouse gas emissions produced by a building's systems, primarily heating and domestic hot water. An energy report focuses on how much energy the building consumes, broken down by system. In practice most councils need both, because the underlying data overlaps and the report is more useful when it connects energy use to emissions and then to actionable upgrade options.

What will the report tell us that we don't already know from our utility bills?

Utility bills tell you total consumption and cost. An engineering assessment tells you where the energy goes, which systems are the largest contributors to your GHG footprint, and which upgrades would reduce both. It also provides the documented baseline that most reporting frameworks and incentive applications require.

Can the report identify electrification or heat pump upgrade opportunities?

Yes. That is one of the most common reasons councils commission a GHG and energy report. Engineers look at the current heating and domestic hot water systems, the building envelope, and the electrical service to identify whether electrification is feasible and what the path looks like. The report gives the council an independent baseline before they engage any contractor.

Will the report help us access rebates or incentive programs?

Many rebate and incentive programs require an engineering report as part of the application. Specific programs, eligibility rules, and deadlines change regularly, so we do not list them here. An engineer familiar with the current landscape can advise which programs apply to your building at the time of the engagement.

What if our property is outside the Lower Mainland?

Our Kelowna office serves the Okanagan and interior BC. We travel BC-wide and regularly work on properties in the interior and on Vancouver Island. Travel scope is stated transparently in the proposal.

Your council needs a report it can actually act on.

Start with a twenty-minute scoping call. A qualified engineer learns the building, confirms what reporting requirements apply, and returns a clear proposal.