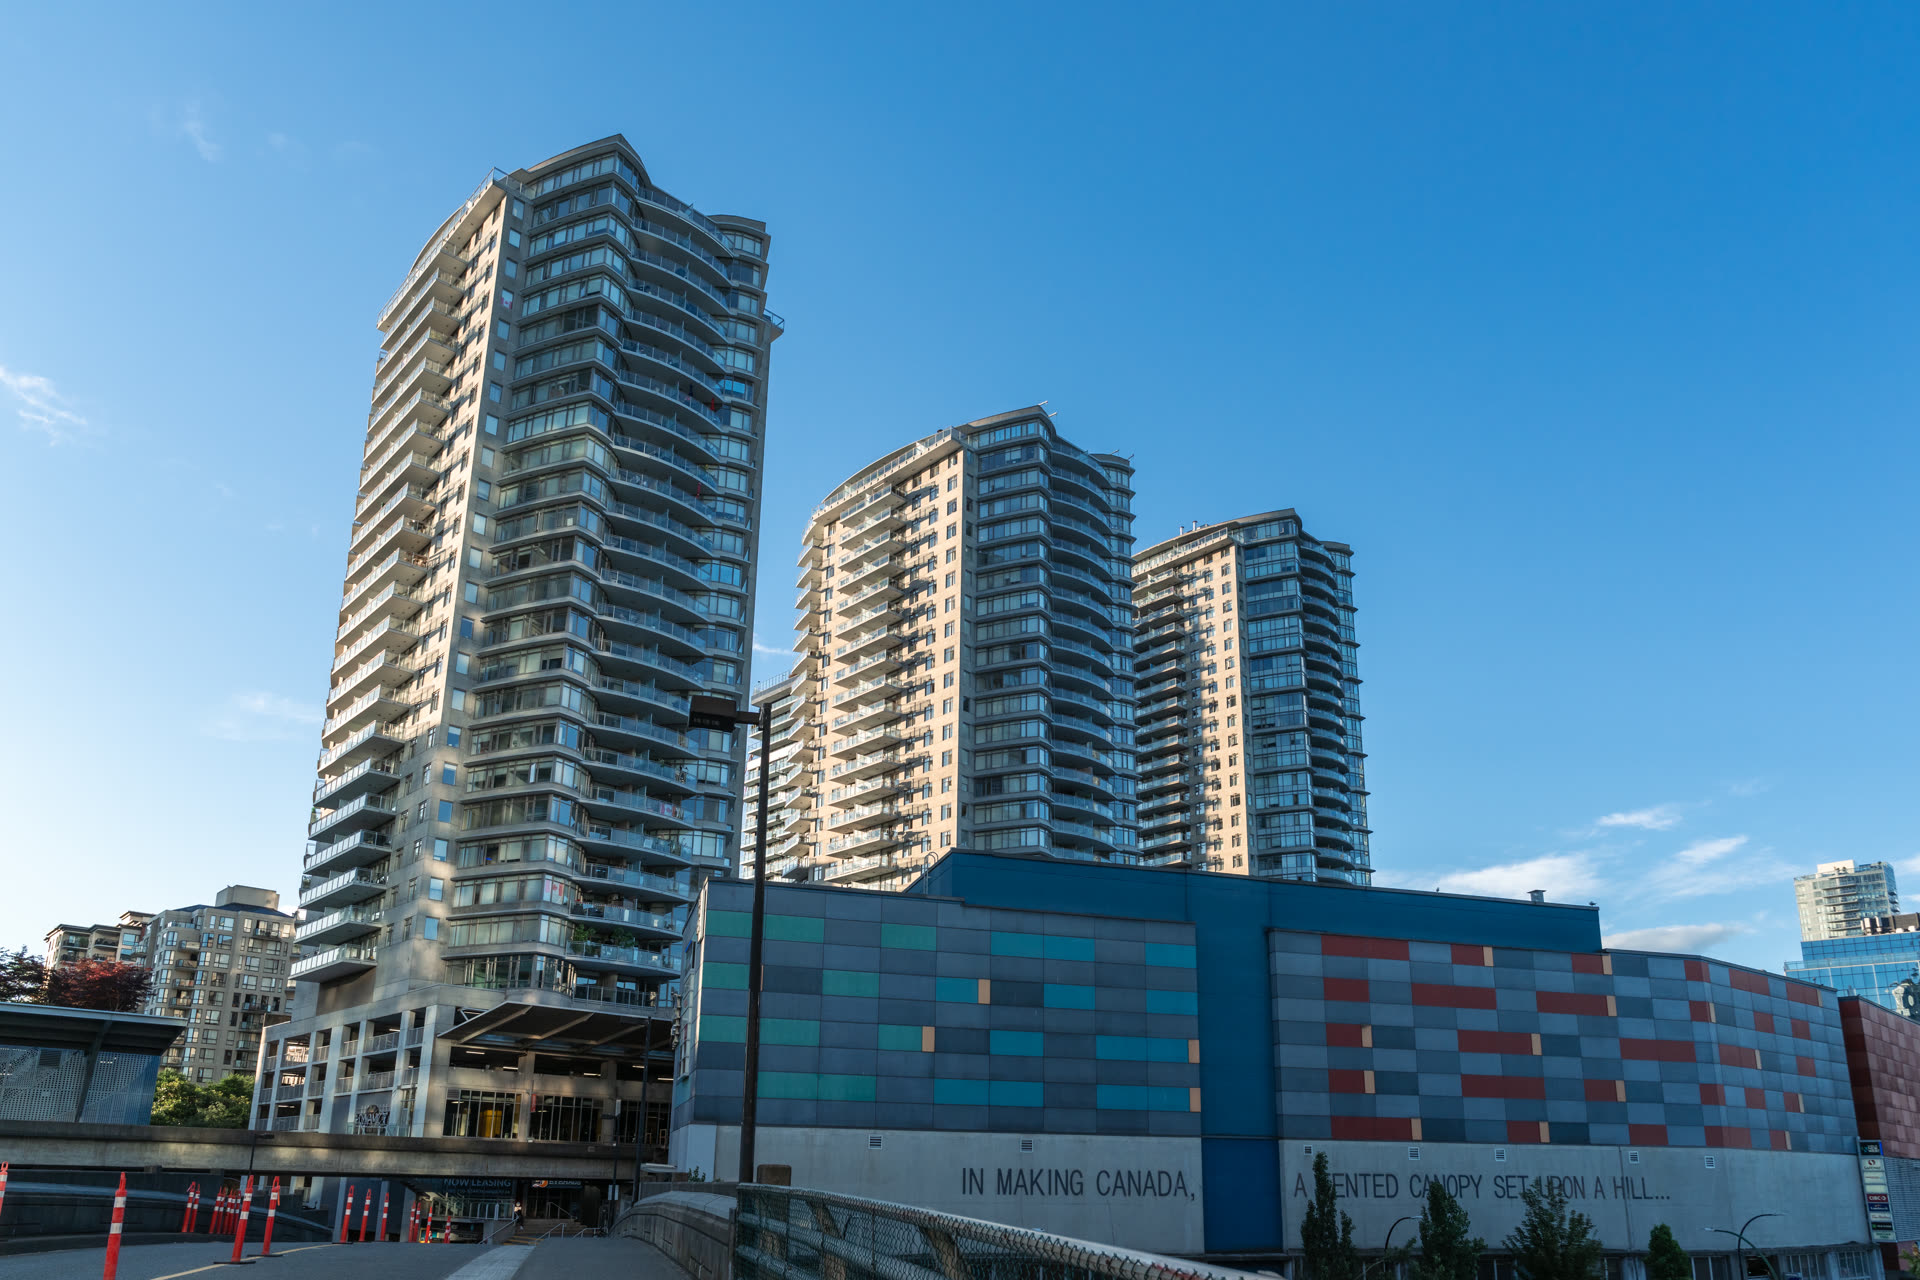
Seismic inspections for Vancouver strata corporations.

Structural and geotechnical engineers assess your building's earthquake vulnerability, identify where the gaps are, and deliver a sealed report your council and insurer can act on. One multi-disciplined team, one visit, one report.

Multi-family residential building, Lower Mainland Concrete residential tower, Metro Vancouver Multi-family strata building, BC
Structural and geotechnical in-house, one firm, one sealed report
Structural engineering Geotechnical engineering Building science Mechanical & HVAC Electrical EGBC member firm 2M general liability Assessing since 2012 Structural engineering Geotechnical engineering Building science Mechanical & HVAC Electrical EGBC member firm 2M general liability Assessing since 2012

Why Vancouver strata councils are asking about seismic risk.

01

A recognised seismic zone

Metro Vancouver and the Lower Mainland sit in one of Canada's most active seismic regions. Engineers have long recognised that a significant earthquake is a credible scenario for this part of BC, not a remote one. That context drives councils, insurers, and lenders to ask for more than general assurances.

02

Older buildings and changing standards

Seismic design requirements have evolved substantially over the past few decades. Buildings constructed before more recent standards were adopted may rely on structural systems that perform differently in a significant earthquake than newer buildings designed to current codes. Age and construction type together shape the picture.

03

Insurance and capital planning pressure

Insurers are increasingly asking strata corporations to demonstrate they understand their building's seismic position. At the same time, councils planning major capital repairs want to know whether seismic work belongs in the sequence. A formal assessment gives the council a defensible basis for both conversations.

What our engineers look at.

A seismic inspection is not a pass-or-fail checklist. Our structural and geotechnical engineers examine the building as a system: how the structure was built, how the ground beneath it behaves, and where the combination creates the most meaningful risk. The goal is a clear picture the council can act on.

  • Structural system review: frame type, materials, load path, and lateral resistance
  • Building age and construction history relative to seismic design evolution
  • Site conditions: soil type, ground conditions, and their influence on seismic response
  • Identification of elements warranting closer attention or retrofit consideration
  • Prioritisation guidance: what to address first and what to monitor
  • Connection to broader capital and retrofit planning if a full study is warranted
  • Photographic documentation of structural and site observations
  • Sealed engineering report suitable for council, insurer, or lender use
Multi-family residential building assessed by Strata Engineering
Fig. 02 Structural and geotechnical assessment, Lower Mainland

How the assessment actually runs.

Multi-family residential building under structural assessment How we work
01/ 04
Step 01

Scoping call

Short call to understand what the council needs from the assessment, whether it is driven by an insurer request, a capital planning decision, or general concern. We confirm the right scope before anyone sends paperwork.

Step 02

Document and drawing review

We review available as-built drawings, structural records, and any prior reports. Understanding what the building was designed as gives our engineers the right starting point for the site visit.

Step 03

On-site inspection

Structural and geotechnical engineers walk the building together. We examine the structural system, visible framing conditions, foundation details where accessible, and the site characteristics relevant to seismic response.

Step 04

Sealed report and council briefing

A sealed engineering report covering findings, vulnerability observations, and prioritisation for the council. We brief the council directly and answer questions so the report translates into decisions, not a shelf document.

Fig. 01

Seismic risk is a structural and geotechnical question. It needs both disciplines in the room.

Many firms send one engineer with a generalist mandate. We bring our structural and geotechnical engineers to every seismic inspection because the ground below the building is as important as the frame above it. That combination means the council gets a report that accounts for the full picture, not half of it.

Structural and geotechnical engineers assess your building's earthquake vulnerability, identify where the gaps are, and deliver a sealed report your council and insurer can act on.
Structural and geotechnical, one sealed report

Two disciplines, one complete picture.

Seismic vulnerability is not just a question of how the building was built. The ground it sits on shapes how seismic energy reaches the structure and how the structure responds. Separating the two produces an incomplete assessment.

Structural

Our structural engineers assess the building's frame, lateral force resisting system, connections, and how those elements are expected to perform. They identify where the structure is most likely to be challenged in a significant seismic event and what retrofit work, if any, should be considered.

Geotechnical

Our geotechnical engineers assess site conditions: soil type, depth to bedrock, and ground behaviour under seismic loading. Site conditions can amplify or moderate ground motion considerably, and they are a major input into retrofit prioritisation.

Booked by referral, manager to manager.

"The team at Strata Engineering have worked tirelessly on a number of projects I've assigned to them to deliver the best possible results. Their knowledge and professionalism have encouraged me to refer them to my peers and use them regularly."
Anders BeiermiesterProperty Manager
"I have always trusted Strata Engineering to handle the engineering needs of my portfolio; everything from general questions to major projects. I highly recommend them to anyone who wants confident solutions to their needs."
Charlotte LeungProperty Manager
"Strata Engineering has always gone above and beyond when I have engaged their services. They are both accommodating to client schedules and leave no question unanswered, leaving me and my strata with peace of mind."
Megan GossProperty Manager

Questions we hear on the first call.

If yours is not covered, ask us. We will answer on the phone before anyone sends a proposal.

What triggers a seismic inspection for a strata corporation?

The most common triggers are a council or insurer requesting a formal vulnerability assessment, a building nearing a major envelope or structural retrofit, and new ownership wanting to understand the building's seismic position before committing to capital plans.

How does building age affect seismic vulnerability?

Buildings constructed before seismic design requirements were updated may rely on structural systems that perform differently in a significant earthquake than newer construction designed to current standards. The inspection identifies where those gaps are and how significant they are for your specific building.

Does construction type matter as much as age?

Both matter. Construction type, the structural system, foundation conditions, and the local ground below the building all influence how a building responds to seismic loading. Our structural and geotechnical engineers look at all of these together.

What does the seismic report include?

The report describes the building's structural system and materials, identifies elements that warrant closer attention in a seismic event, assesses site conditions, and summarises what the council should consider when planning capital repairs or a formal retrofit study.

Can a seismic inspection support an insurance renewal?

Yes. Insurers increasingly request evidence that a strata corporation understands its building's seismic position. A sealed engineering report gives their underwriters a clear basis to work from. We produce reports councils and insurers can act on.

Do you work outside Metro Vancouver for seismic inspections?

Our Kelowna office covers the Okanagan. We also travel BC-wide and regularly inspect properties on Vancouver Island and in the interior. Travel is scoped transparently on the proposal.

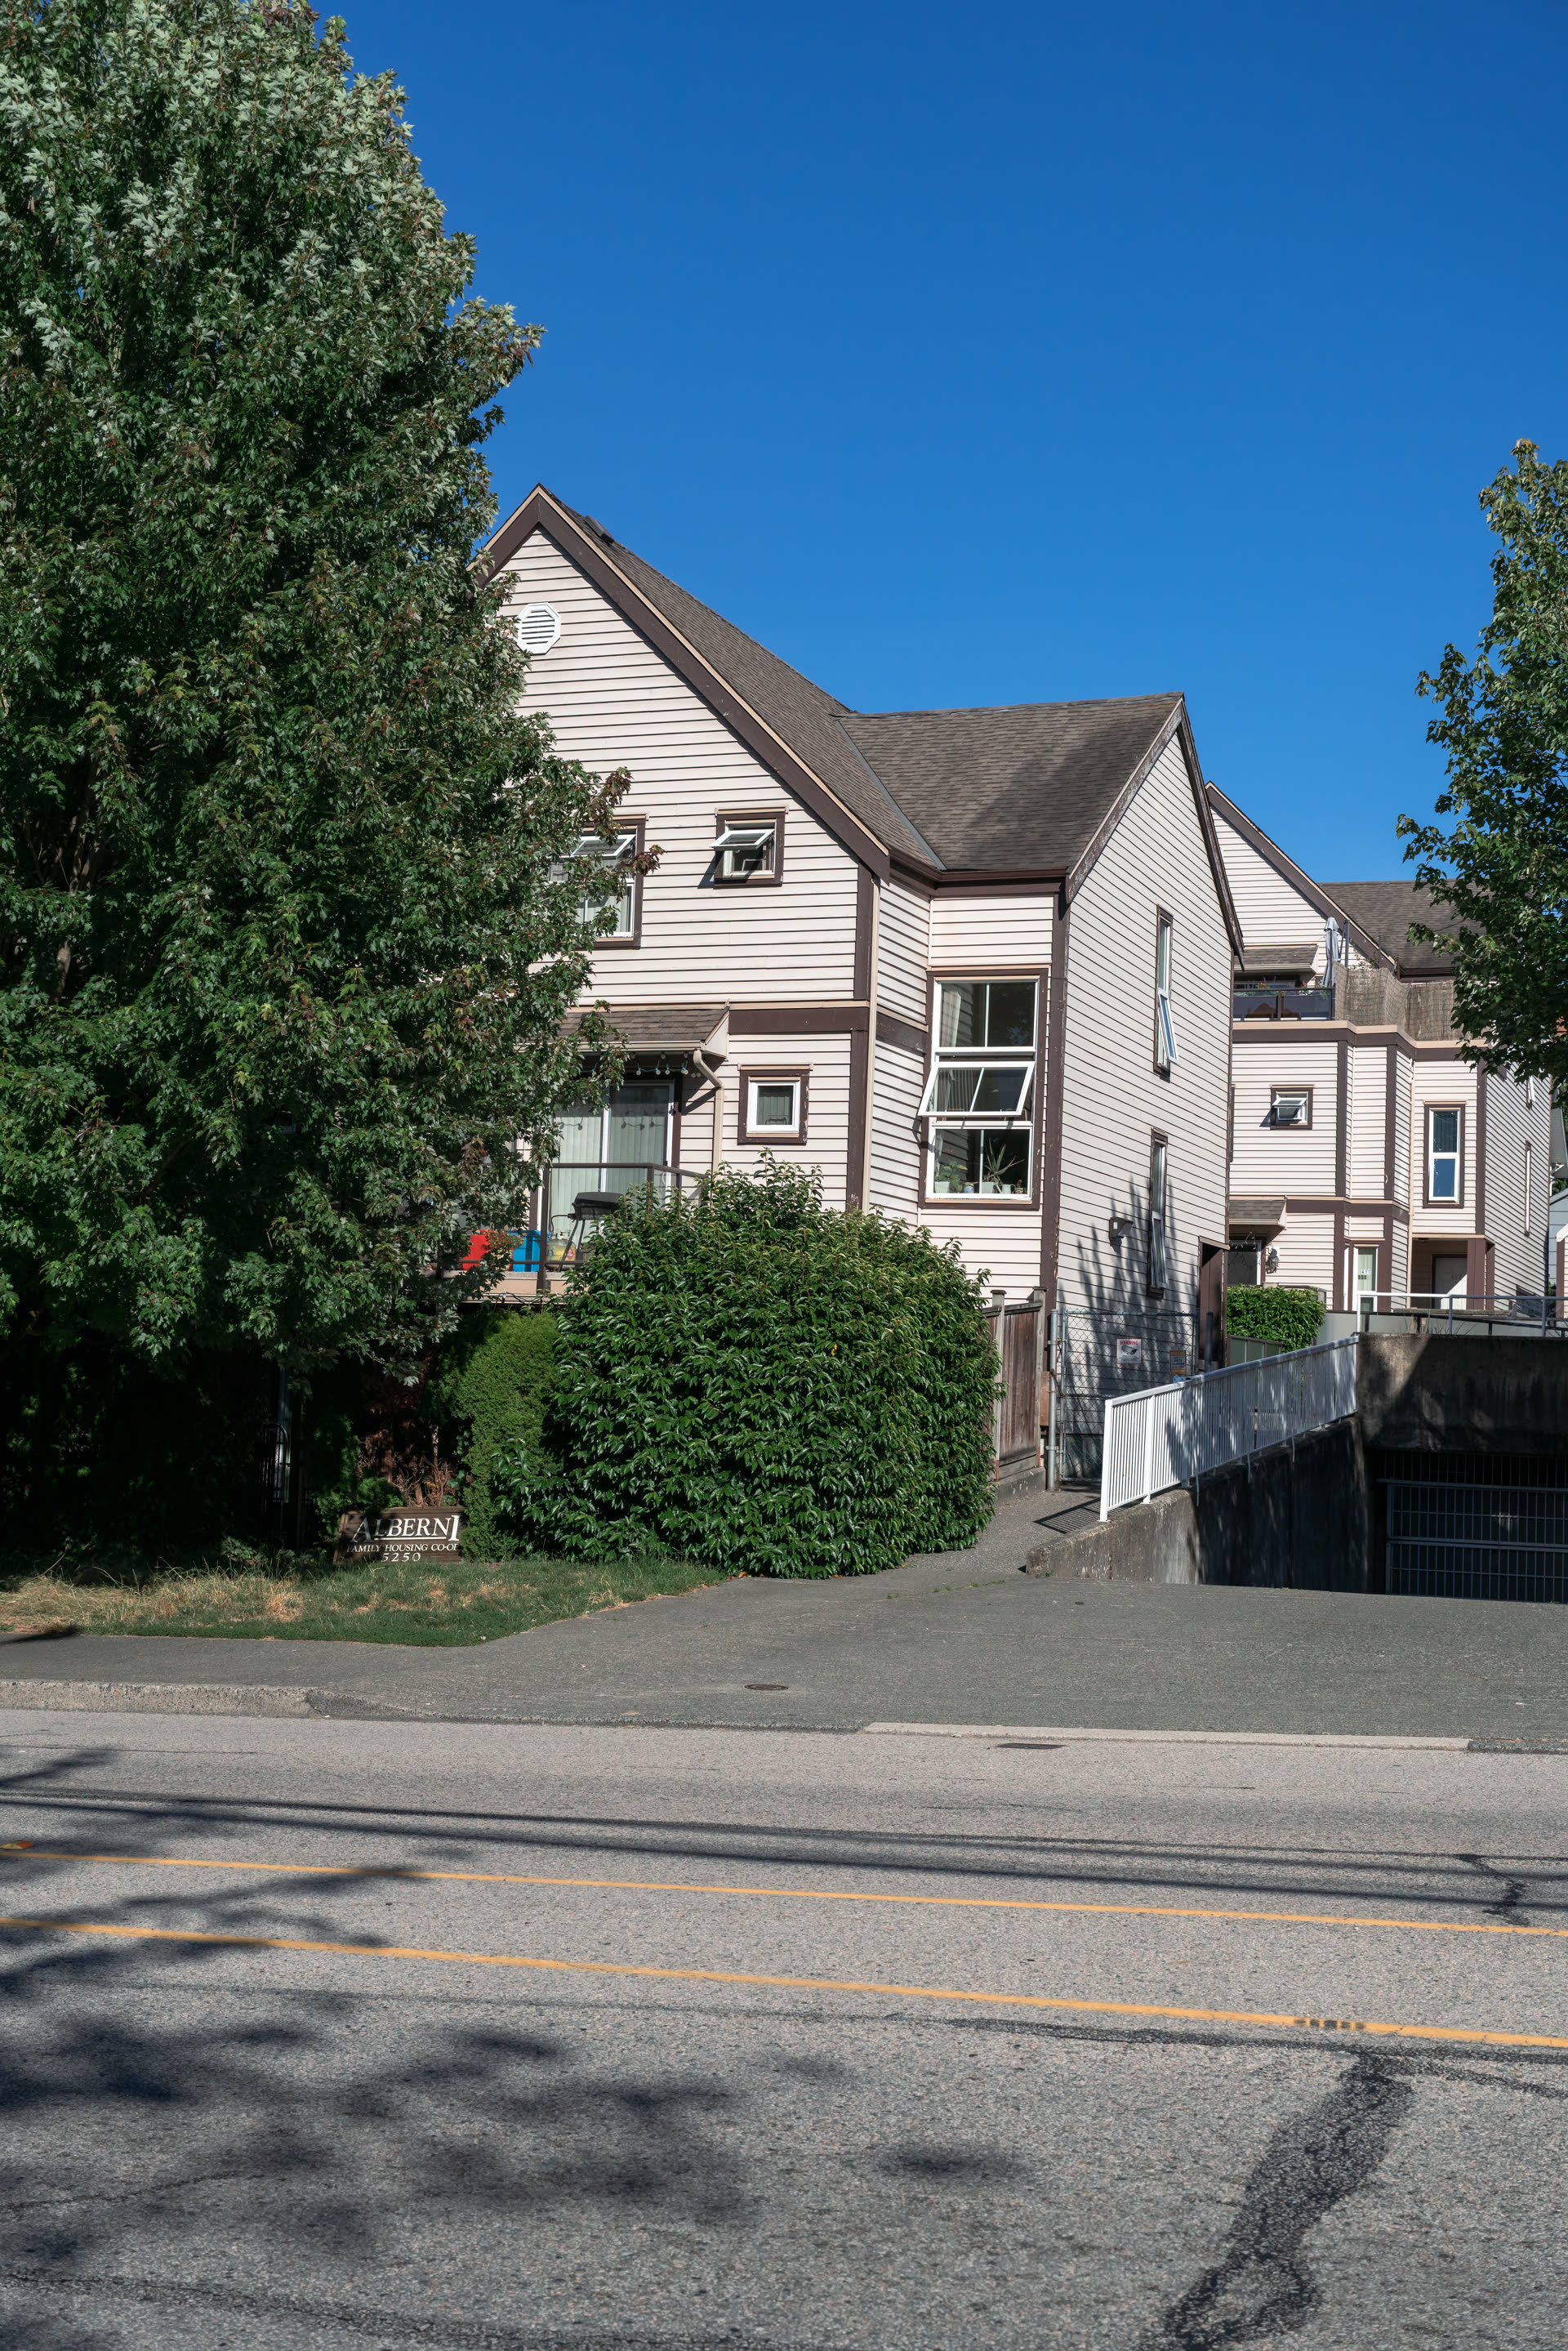
Your council deserves a clear picture of the building's seismic position.

Start with a scoping call. A qualified engineer learns the building and returns a clear proposal outlining exactly what the assessment will cover.